
Extensions & garden rooms.
Whether you need a single-storey extension, a year-round garden studio or a full outbuilding conversion, we design and build extra space that belongs to its place.

More room. Done properly.
Most homes in the Peak District weren’t built for the way modern families live, they were built for a different rhythm, a different number of people, a different kind of week. Adding space to a period stone home is rarely about making it bigger; it’s about making it work.
We design and build every kind of extra space across the Derbyshire Dales: single-storey rear extensions, knock-throughs and internal remodelling, insulated timber-frame and SIP garden studios used year-round, and full conversions of barns and stone outbuildings. Each one needs different skills, but the same care.
And as with every Cressbrook project, the work is estimated transparently before it starts, project-managed end-to-end by Julian, and built by the same team of long-standing local trades that have worked alongside us for years.
Four kinds of extra space.
From substantial structural extensions to detached garden buildings, every project we take on is sympathetic to its setting and built to a standard we’d want for our own home.
Internal remodelling & alterations
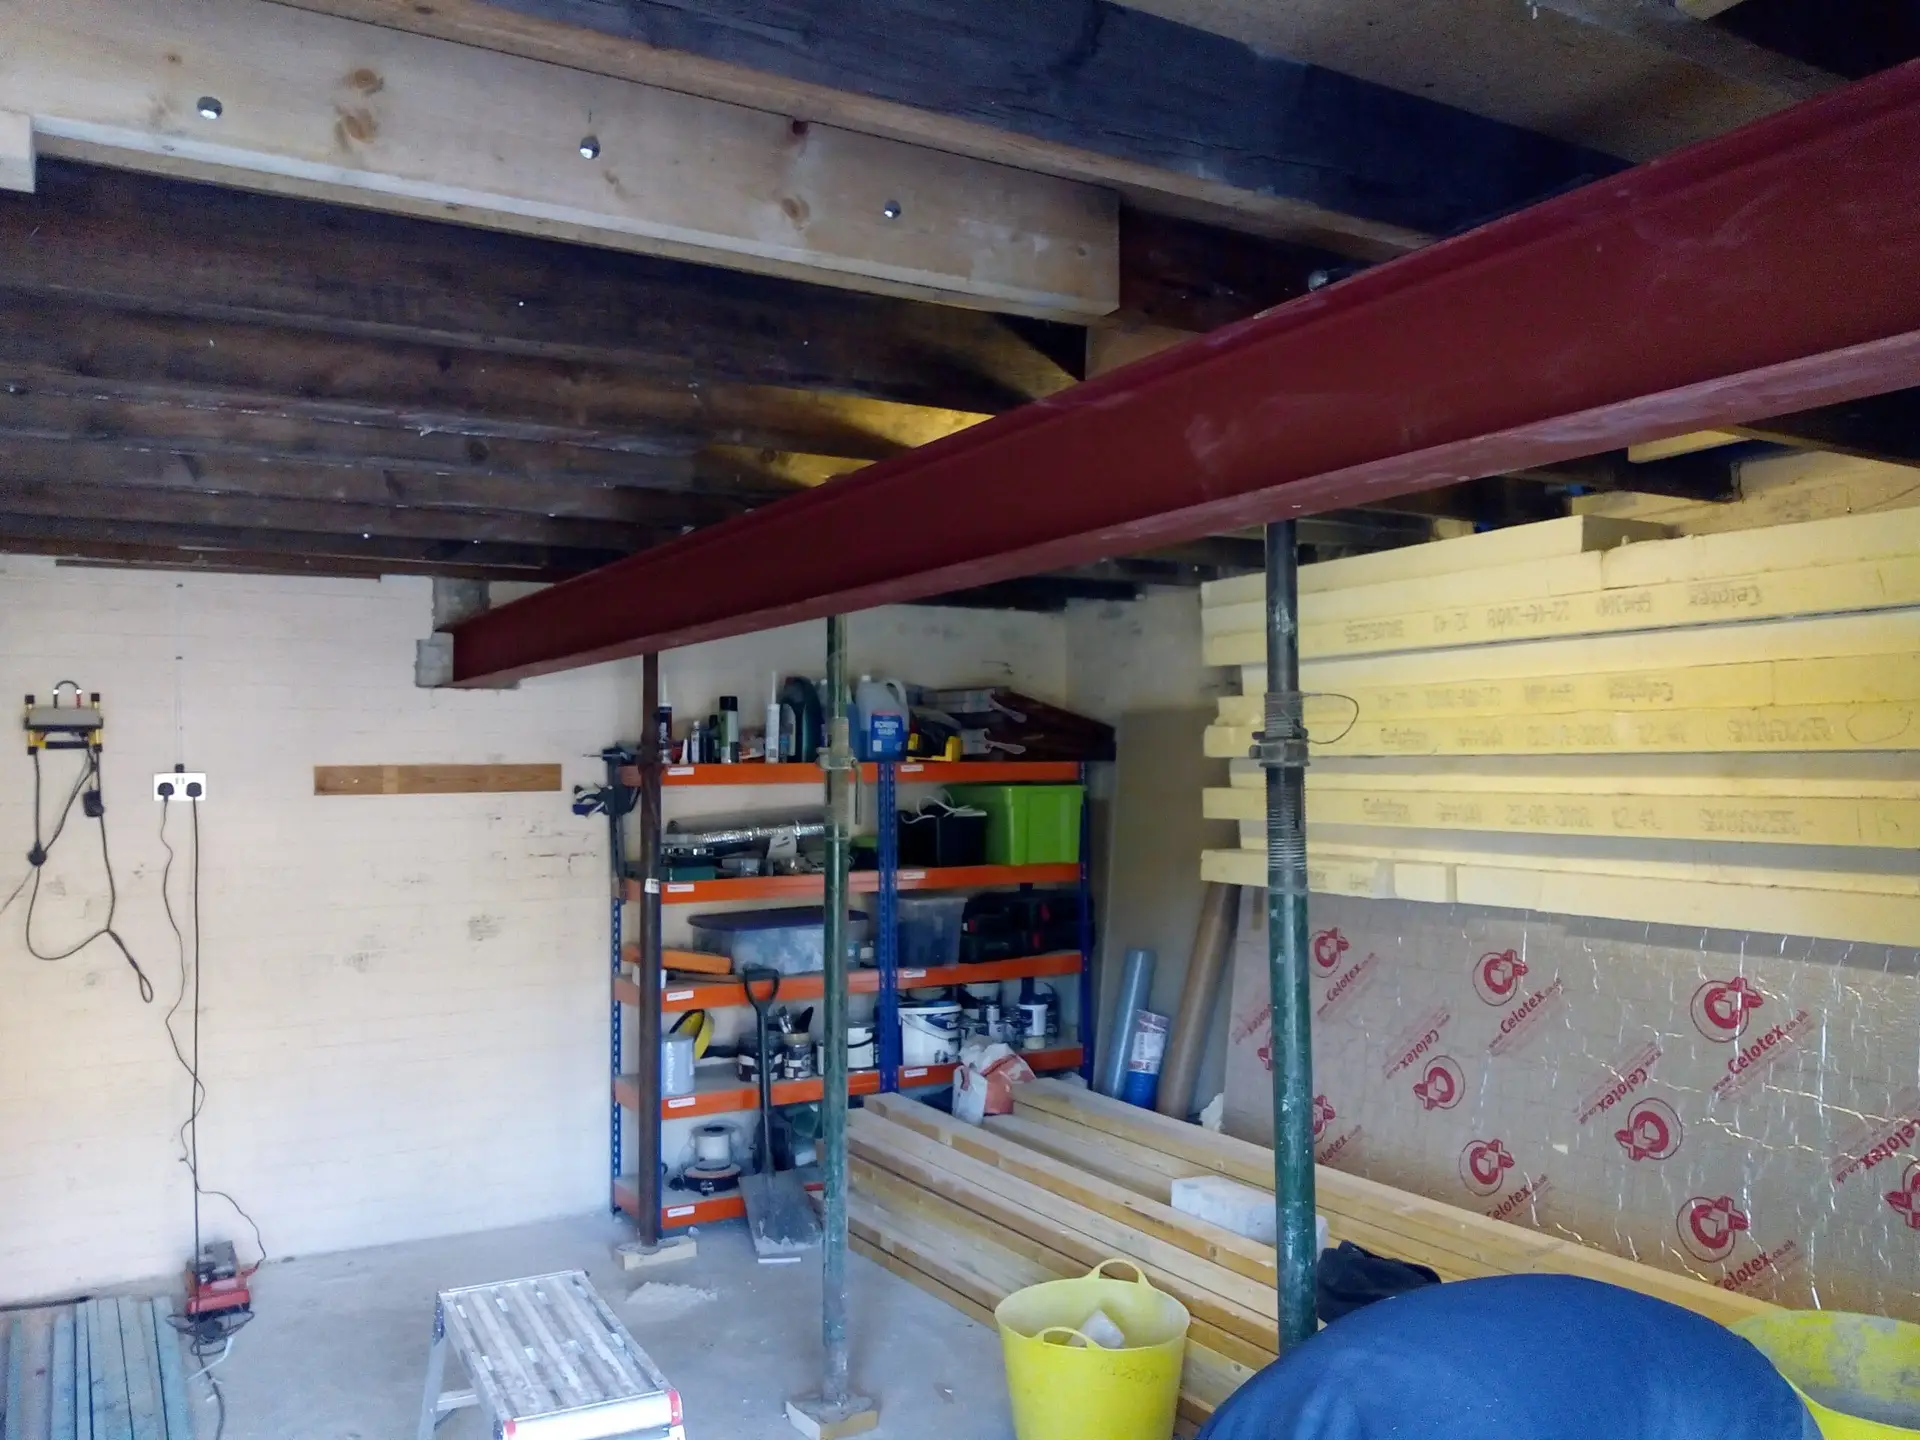
Knock-throughs, layout changes, loft preparation. Reorganising the rooms you already have so the house works for the way you live now. Structural openings, new doorways, opened-up living spaces, all coordinated with our associate structural engineer – ‘Andrew Marshall @ Eastwoods in Sheffield as well as Building Control where needed.
Roof spaces, garages, outbuildings – barns, stables and disused stone buildings, brought back to life. Habitable annexes, holiday lets, granny flats, sensitive to the original structure, properly insulated, fully serviced and signed off through building control.
We design and build extensions sympathetic to the period stone homes that make the Peak District special. Locally sourced stone, slate roofs to match, lime mortar where it matters. Full planning in partnership with Stephen Moody, structural and building-control coordination included.
Timber-frame & SIP buildings, finished to high interior standards. Insulated bespoke garden rooms used year-round as home offices, art studios, gyms or annexe accommodation. Full electrical fit, optional plumbing, sustainably-sourced timber.
A glimpse of our recent extra-space projects.
Click any image to view full size.
In depth: extension & outbuilding case studies.
Detailed write-ups of recent extensions, garden studios and outbuilding conversions.
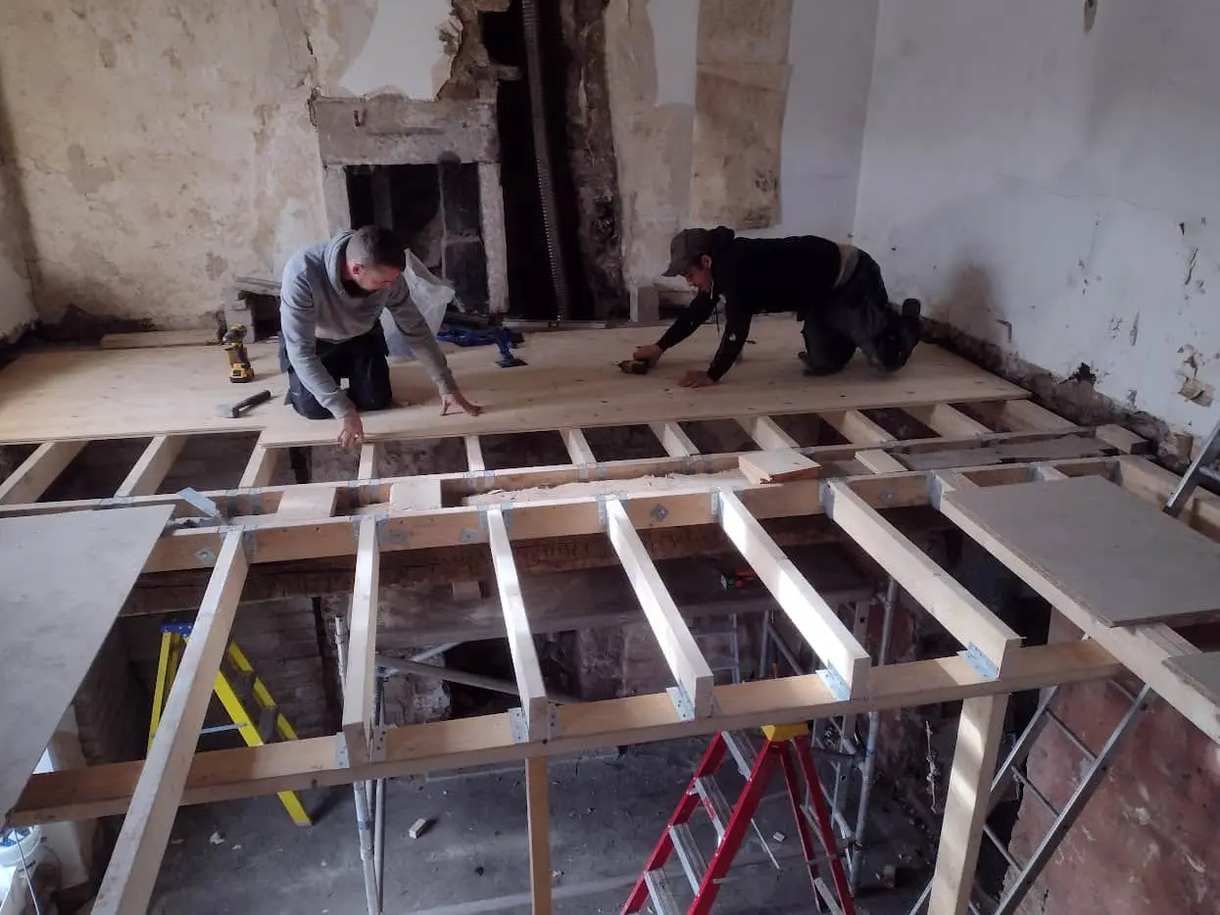
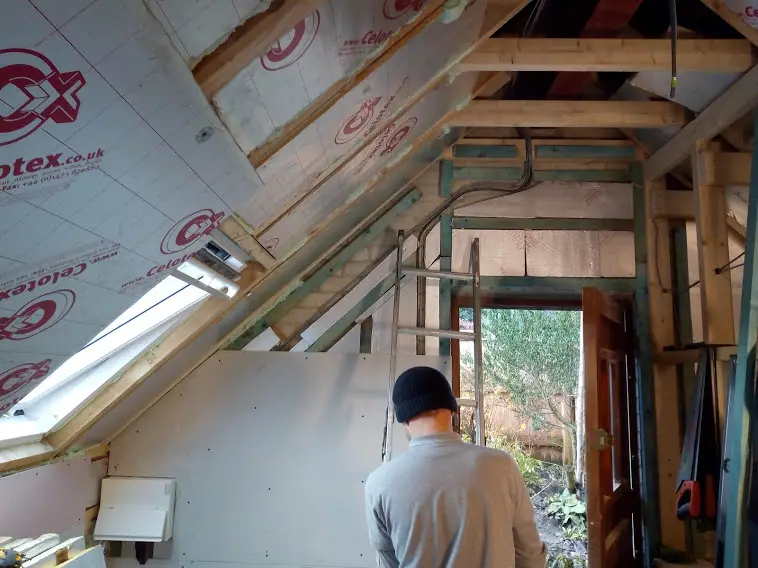

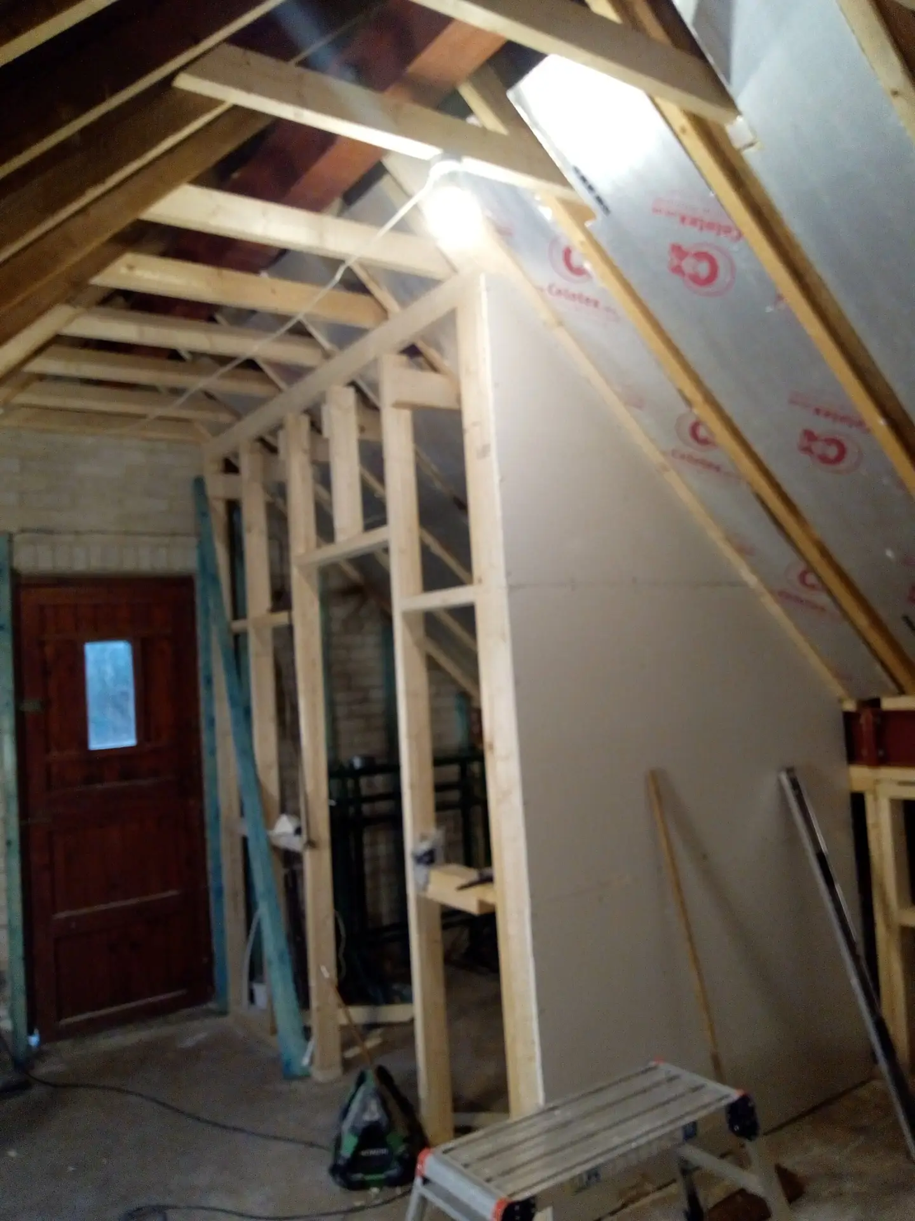
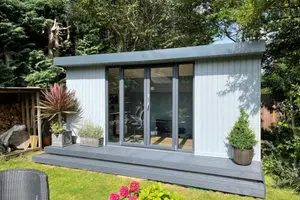


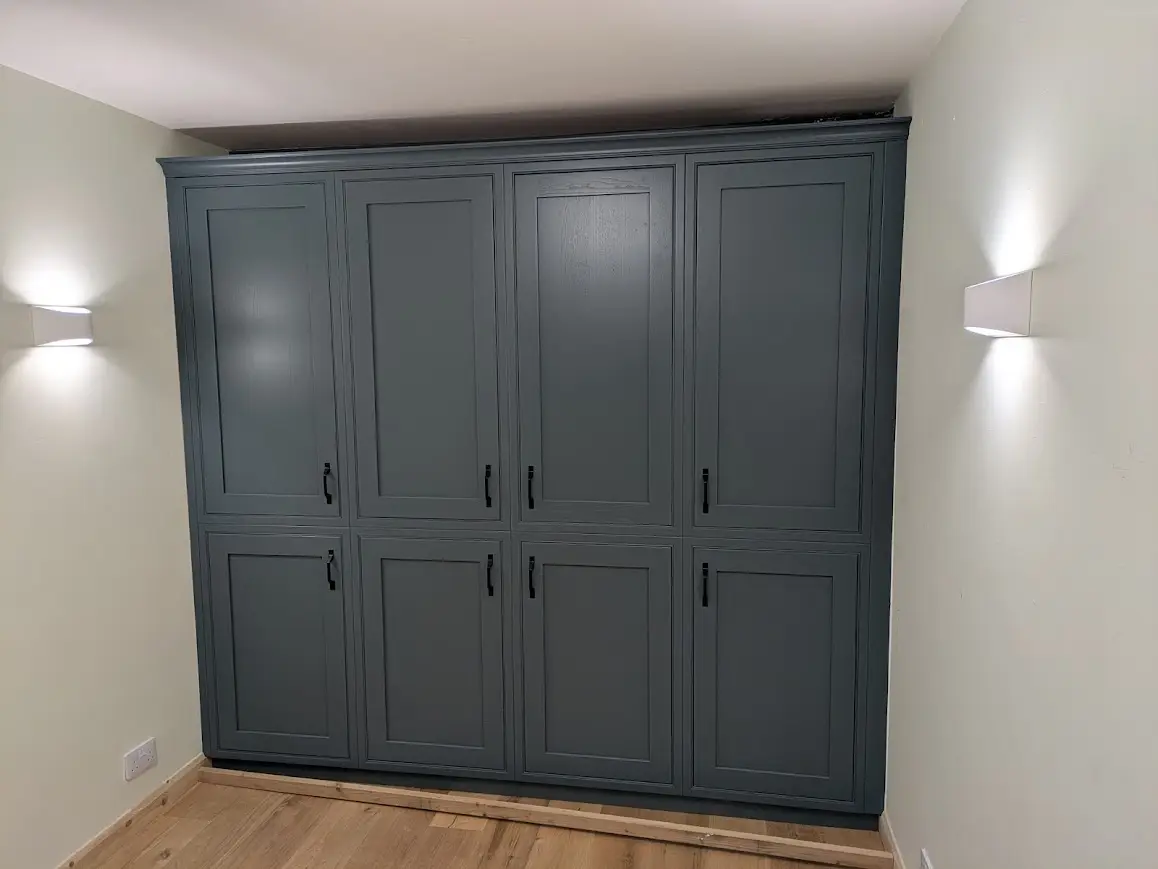
Every Extension, individually drawn and delivered.
Extra Spaces, answered.
The questions homeowners across Bakewell, the Hope Valley and the Derbyshire Dales most often ask before starting their project.
Will I need planning permission?
It depends on the scope, the size of the building, and your property’s location, Peak District National Park planning is more involved than elsewhere. Many garden rooms under 2.5m high fall within permitted development. Most extensions need full planning. We carry out a planning check at the first home visit and handle the application on your behalf if it’s needed.
How long does an extension or garden studio take?
A single-storey extension typically takes 12–20 weeks on site after planning approval. A garden studio takes 8–14 weeks from order to handover (3–6 of those on site). We’ll give you a clear schedule before starting.
Do you work on listed buildings?
Yes, with appropriate care. Listed Building Consent is required, and the work needs a sympathetic approach to materials and methods. We’ve successfully completed projects on several listed cottages across the Dales, we’ll talk through what’s possible at the first visit.
What's the difference between timber-frame and SIPs for garden rooms?
Timber-frame is breathable, traditional and easier to modify; SIPs (Structural Insulated Panels) deliver better thermal performance for less wall thickness. SIPs are usually slightly more expensive but more compact for the same internal floor area.
Can a garden studio have a bathroom or kitchenette?
Yes, many of our garden buildings include a basic kitchenette or shower room. We coordinate water supply, waste connections to the main house drainage, and any required building regulations (mains-fed plumbing typically does need building control sign-off).
What's a realistic budget?
A simple insulated timber-frame garden studio (around 12–16m²) starts from roughly £18,000–£28,000 fully installed. A modest single-storey extension starts from around £45,000–£75,000. Larger or more complex projects naturally rise from there, and we’ll be open about the realistic range from day one.
Do you handle building regulations approval?
Yes, for projects that need building control sign-off (extensions, habitable garden buildings, outbuilding conversions) we coordinate with Derbyshire Building Control or a private approved inspector throughout the project, including all required inspections.