
Full project management for whole-home renovations.
One contact, one schedule, one detailed estimate covering every trade involved — from landscaping and roofing to electrics, plumbing, plastering, flooring and decoration. The way renovations should work.
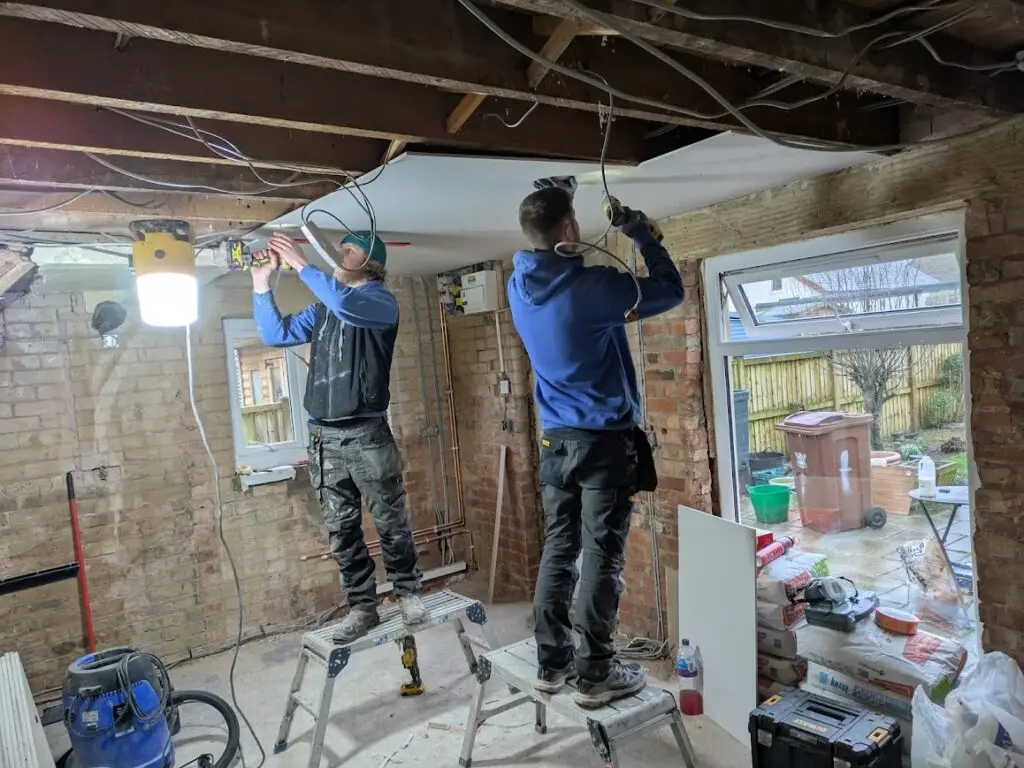
Renovation is hard. Coordinating it shouldn't be.
The most stressful part of any large renovation isn’t the work itself, it’s coordinating six or seven different trades, chasing missing materials, trying to interpret one specialist’s drawings for another, and being the unpaid project manager of your own home. Cressbrook removes all of that.
Whether you’re refurbishing a whole house, restoring a period cottage, or undertaking a substantial extension that touches every trade, we manage every detail under one roof. Drawings, planning, structural engineering, building control, every contractor, coordinated by Julian under a single, transparent estimate.
Our trade network is local, long-standing and accountable. The same electricians, plumbers, tilers, roofers and decorators we’ve worked with for years, all of whom care about their reputation in the Peak District as much as we do.
Four kinds of extra space.
Every Project Management project we take on shares the same standards: careful design, a long-standing team of trusted local trades, and a single point of accountability from start to finish.
Effortless Full-Service Management
We assume the entire burden of coordination, transforming complex multi-trade renovations into a seamless, stress-free experience.
From architectural drawings and planning permissions to structural engineering and final finish, we manage every detail under one roof.
Experience absolute clarity with a comprehensive project scope delivered under one definitive, honest estimate.
Your home is entrusted to our exclusive, long-standing network of Peak District artisans who take immense pride in flawless execution.
A glimpse of our recent recent renovations.
Click any image to view full size.
In depth: full renovation case studies.
Detailed write-ups of complete home renovations managed end-to-end by Cressbrook.
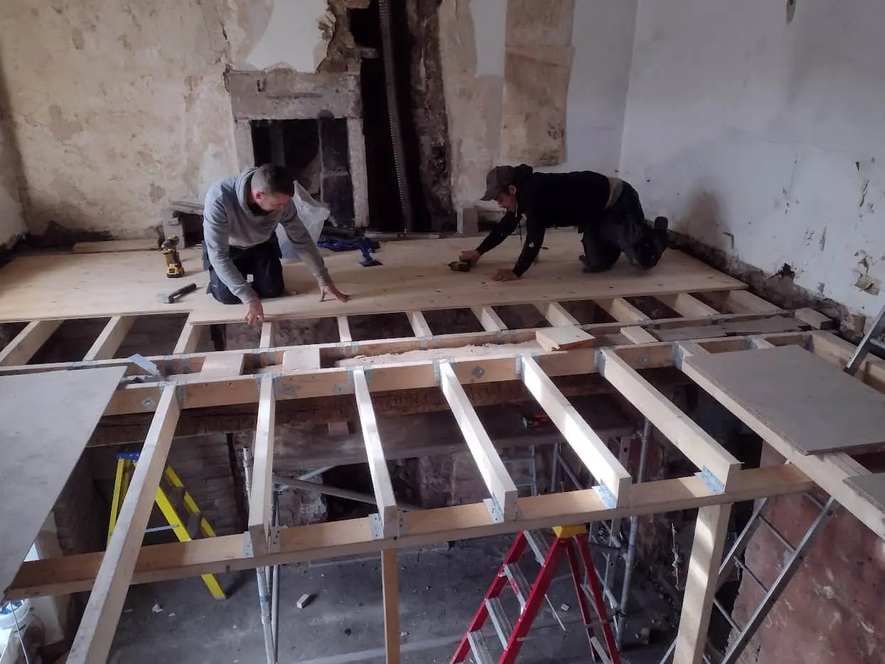


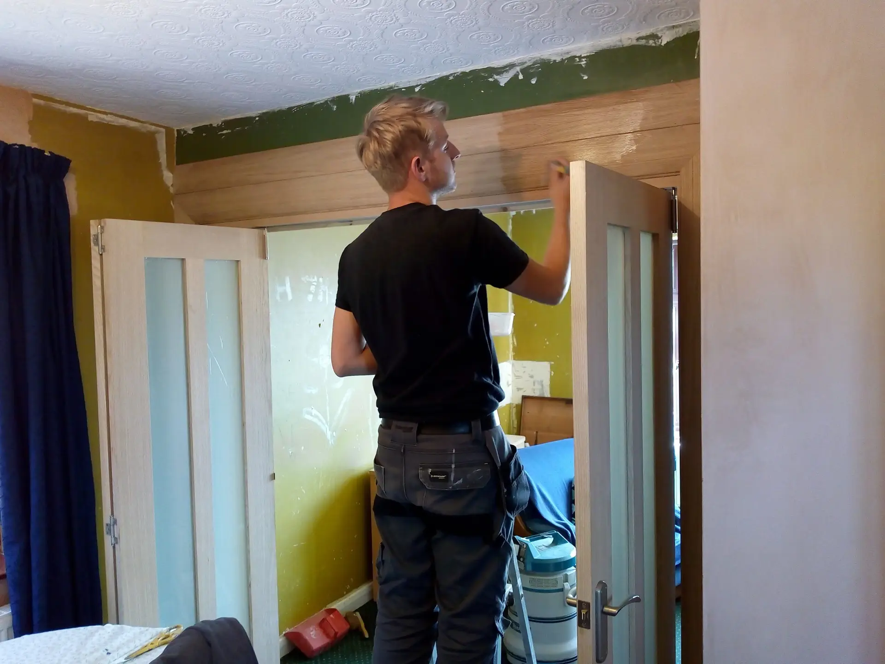
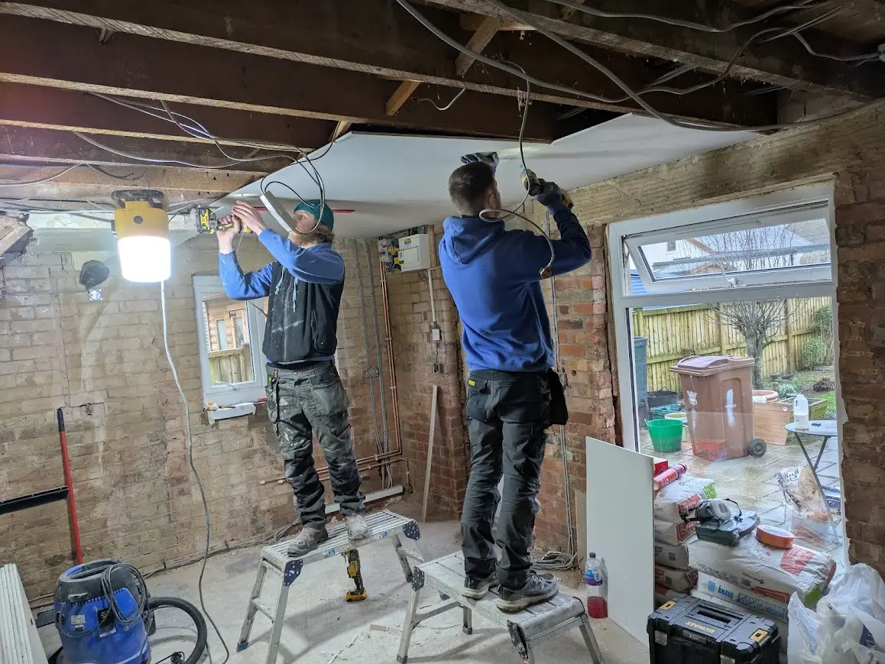

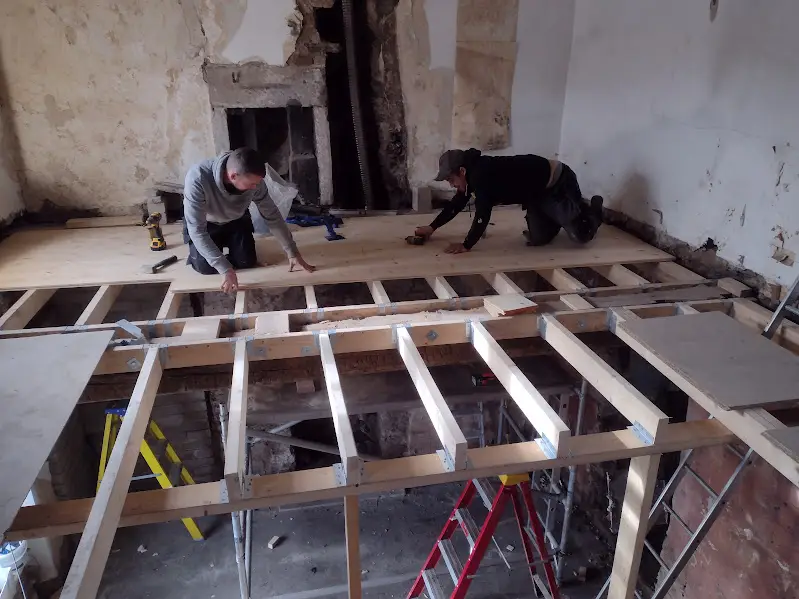
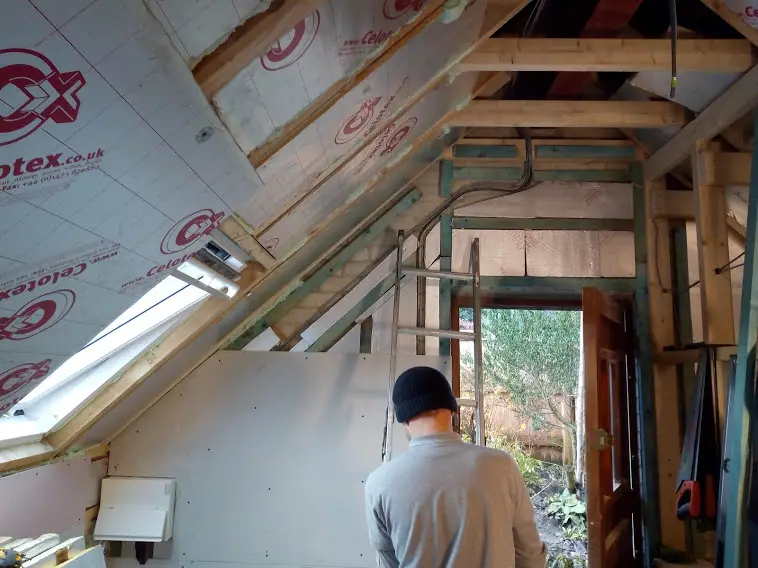
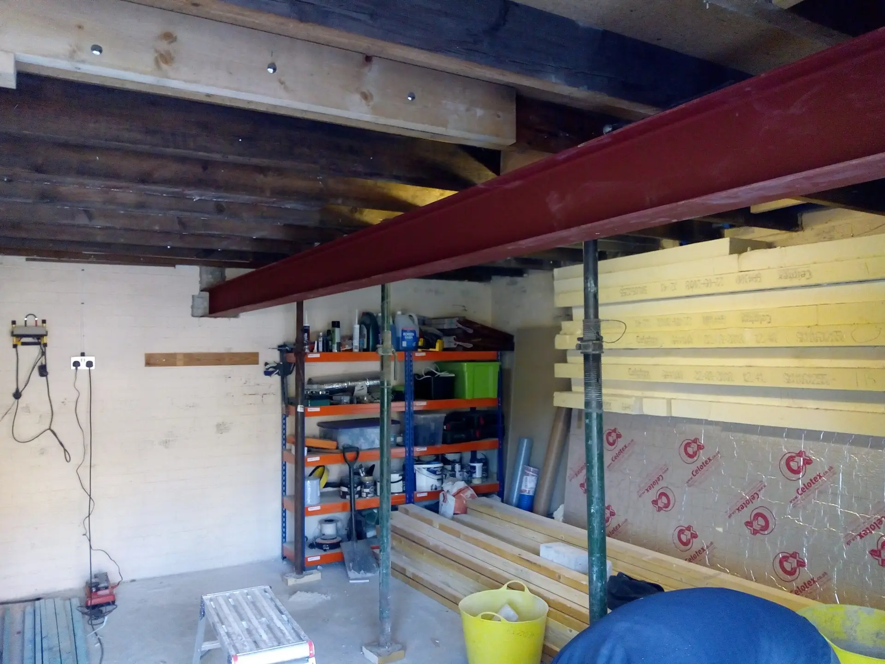
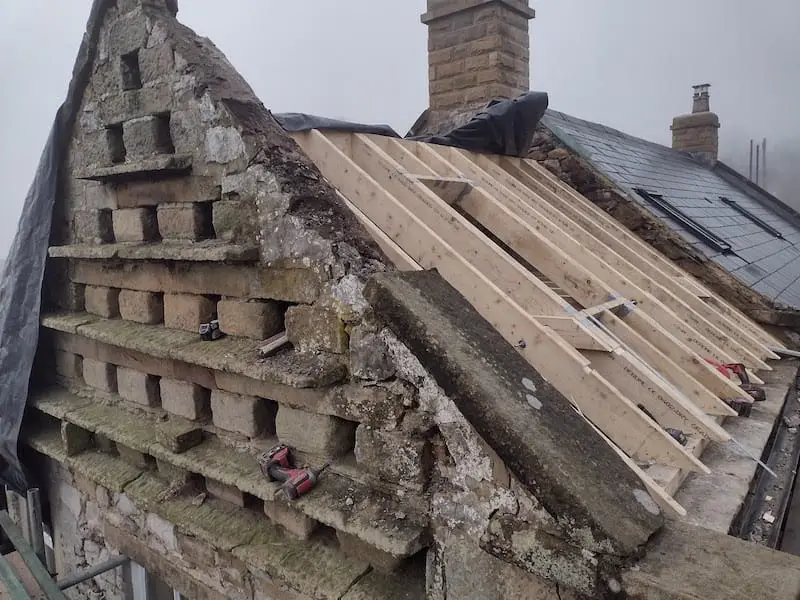
Every kitchen, individually drawn and delivered.
Project Management, answered.
The questions homeowners across Bakewell, the Hope Valley and the Derbyshire Dales most often ask before starting their project.
Will I need planning permission?
It depends on the scope, the size of the building, and your property’s location, Peak District National Park planning is more involved than elsewhere. Many garden rooms under 2.5m high fall within permitted development. Most extensions need full planning. We carry out a planning check at the first home visit and handle the application on your behalf if it’s needed.
How long does an extension or garden studio take?
A single-storey extension typically takes 12–20 weeks on site after planning approval. A garden studio takes 8–14 weeks from order to handover (3–6 of those on site). We’ll give you a clear schedule before starting.
Do you work on listed buildings?
Yes, with appropriate care. Listed Building Consent is required, and the work needs a sympathetic approach to materials and methods. We’ve successfully completed projects on several listed cottages across the Dales, we’ll talk through what’s possible at the first visit.
What's the difference between timber-frame and SIPs for garden rooms?
Timber-frame is breathable, traditional and easier to modify; SIPs (Structural Insulated Panels) deliver better thermal performance for less wall thickness. SIPs are usually slightly more expensive but more compact for the same internal floor area.
Can a garden studio have a bathroom or kitchenette?
Yes, many of our garden buildings include a basic kitchenette or shower room. We coordinate water supply, waste connections to the main house drainage, and any required building regulations (mains-fed plumbing typically does need building control sign-off).
What's a realistic budget?
A simple insulated timber-frame garden studio (around 12–16m²) starts from roughly £18,000–£28,000 fully installed. A modest single-storey extension starts from around £45,000–£75,000. Larger or more complex projects naturally rise from there, and we’ll be open about the realistic range from day one.
Do you handle building regulations approval?
Yes, for projects that need building control sign-off (extensions, habitable garden buildings, outbuilding conversions) we coordinate with Derbyshire Building Control or a private approved inspector throughout the project, including all required inspections.