Home / Case Studies / A dream bathroom in a forever home: heritage botany in Priestcliffe.
A 40-year-old bathroom in a detached stone cottage near Buxton, reimagined as a luxury “heritage botany” sanctuary with a star-gazing bath, hydrotherapy shower and a new night cloakroom, blending traditional country styling with high-performance modern comfort.
Priestcliffe, near Buxton, Derbyshire
Bathroom Remodel & Night Cloakroom
Detached Stone Cottage
8 Weeks
A bespoke bathroom remodel and new night cloakroom in a detached stone cottage in Priestcliffe: a star-gazing bath beneath the skylight, a high-pressure hydrotherapy shower, and a night cloakroom added to the main bedroom, all wrapped in a “heritage botany” design theme and underpinned by heat recovery ventilation and underfloor heating suited to a traditional stone property.
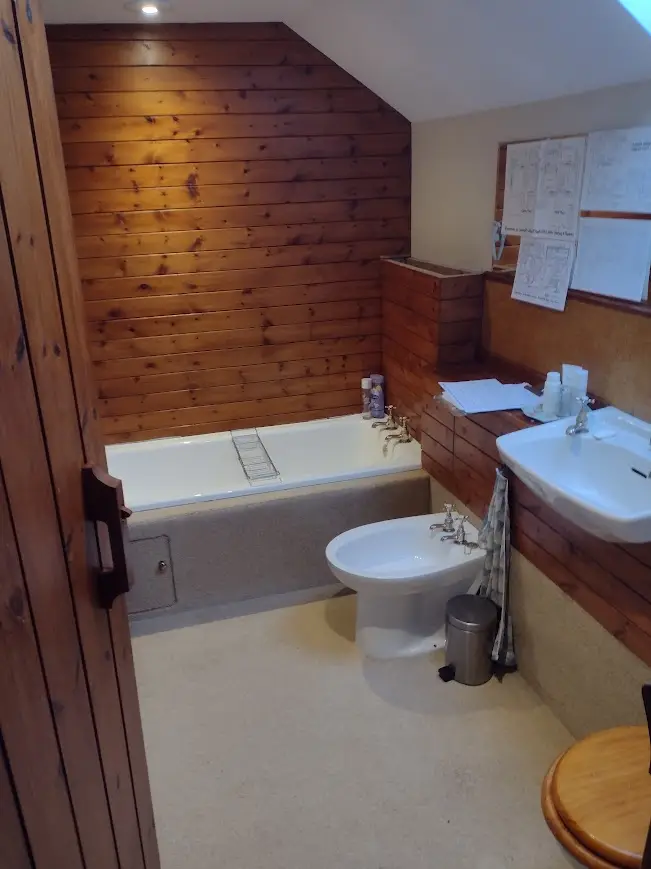
Priestcliffe is a quiet hamlet near Buxton, set deep in Peak District countryside, and Fiona and Rob’s detached stone cottage is very much a forever home. Their existing bathroom, unchanged for forty years, no longer matched their ambitions for the space. They wanted a luxurious, wellness-focused retreat that felt deeply connected to the nature around it, combining timeless country styling with the kind of modern practicality a traditional stone property genuinely needs. The result is a remodel that feels both historic and indulgent.
Fiona and Rob came with a clear, detailed brief built around timeless aesthetics and structural longevity. The vision was a luxurious main shower area, an integrated star-gazing bath experience, and a dedicated night cloakroom seamlessly added to the main bedroom. The look was a “heritage botany” theme: traditional furniture, classic chrome fittings, and wall tiles rich with lush, vibrant vegetation. Practically, the space needed high-efficiency heat recovery ventilation, underfloor heating, and durable, low-maintenance surfaces appropriate to a traditional stone home.
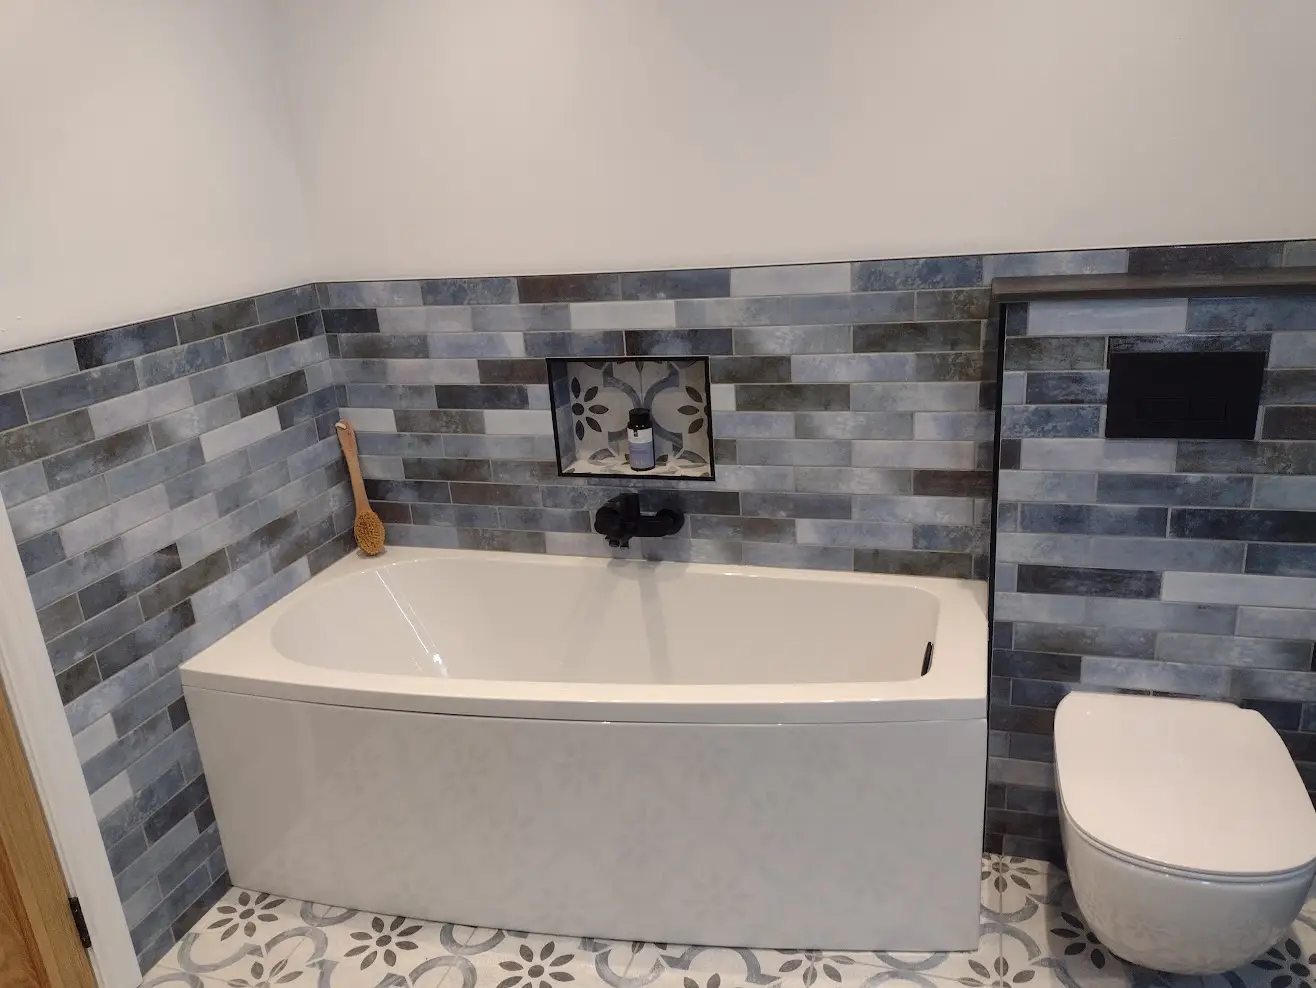
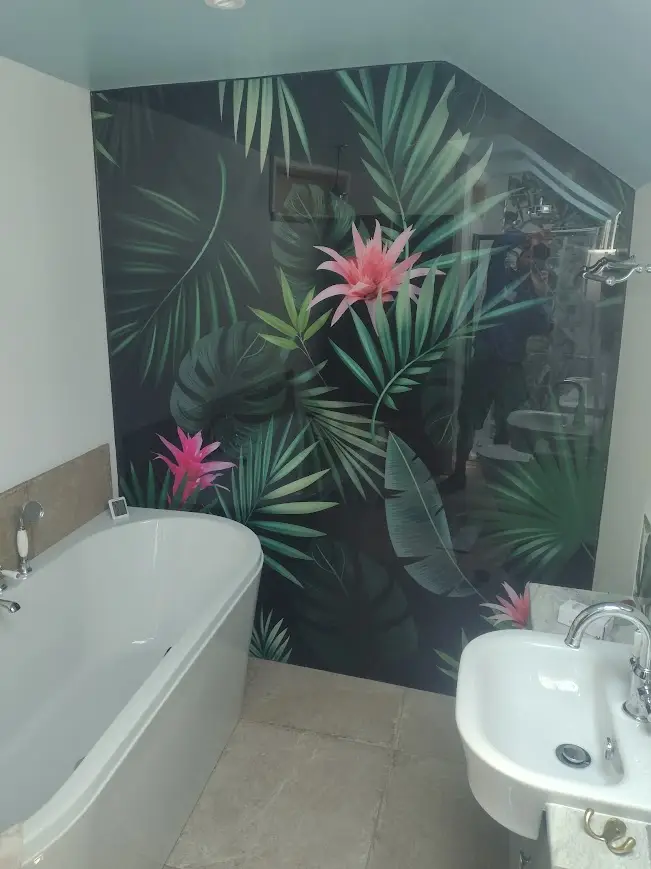
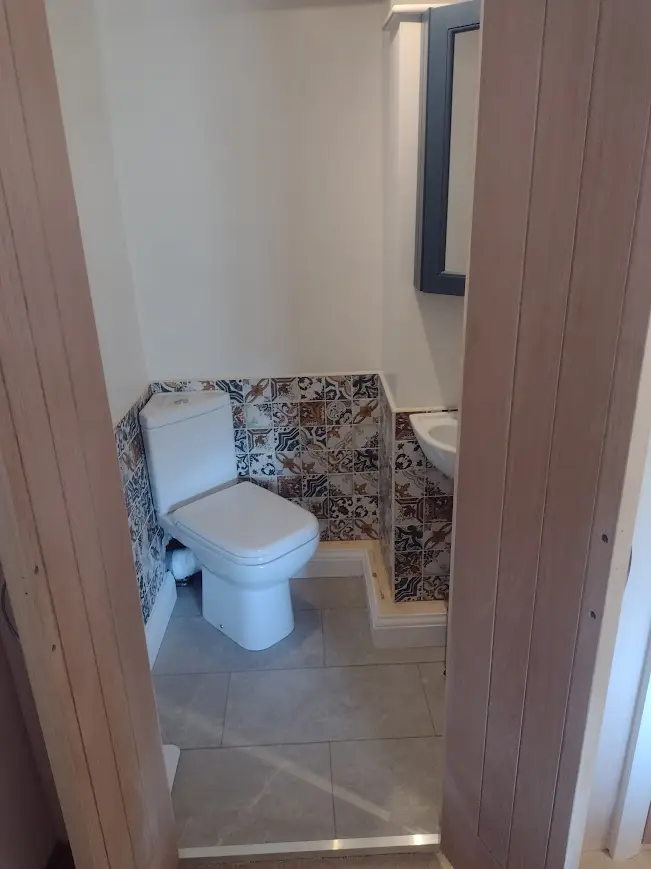
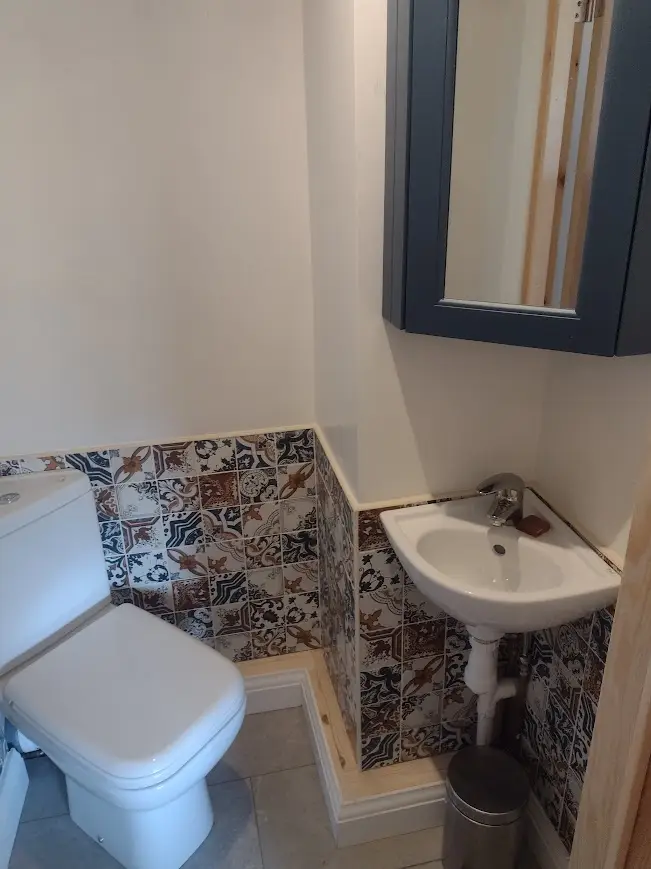
The design centred on the “heritage botany” theme, an English country garden aesthetic built from rich botanical textures and timeless fixtures. Striking tiles decorated with lush vegetation anchor the room visually, complemented by traditional Roper Rhodes storage cupboards in a soothing sage green that separate cleaning materials from daily toiletries. The brassware is deliberately classic: a chrome mono basin tap with white ceramic lever handles (in the spirit of the Imperial Regent Lichfield and Roper Rhodes Keswick), with classic chrome traditional robe hooks to finish. Above the basin, an understated EMKE arched LED mirror (40x60cm) delivers crisp light without modern clutter such as built-in speakers or visible sockets. The wellness features were designed in from the start: a Britton Saturn back-to-wall bath positioned beneath the existing skylight for star-gazing, paired with central taps and a traditional “telephone” style shower head, and a main shower area with recessed body jets and a custom recessed niche for toiletries.
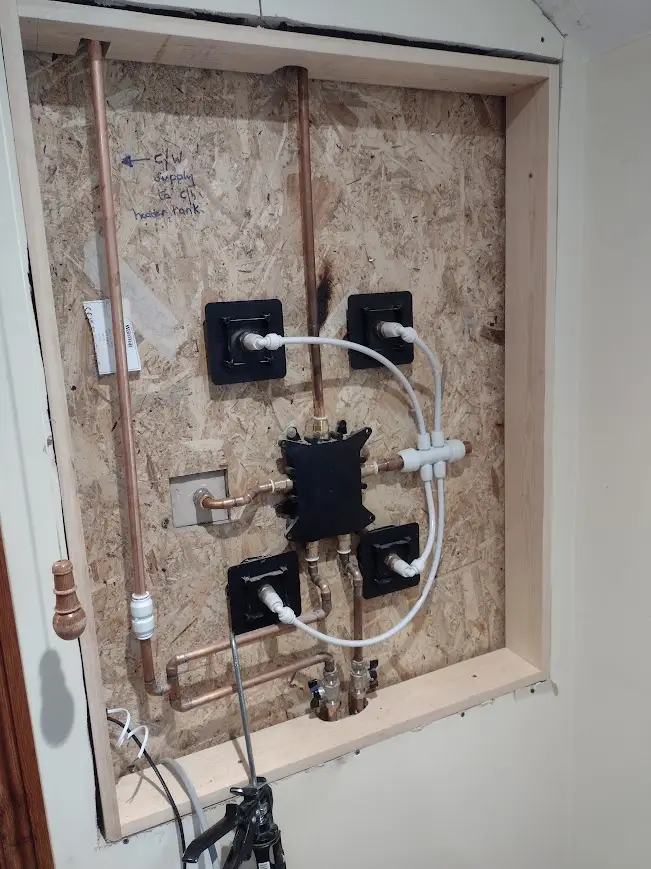
The team’s approach was to integrate modern plumbing and ventilation infrastructure behind a beautifully crafted traditional façade. The Britton Saturn bath was installed beneath the existing skylight to realise the clients’ dream of lying back and watching the stars. A brand-new high-pressure shower zone was engineered with advanced recessed body jets for a spa-like hydrotherapy experience, alongside a custom recessed wall niche to house toiletries cleanly. A small section of the main bedroom was partitioned to form the night cloakroom, extending the home’s plumbing network with minimal disruption to the cottage’s historic fabric.
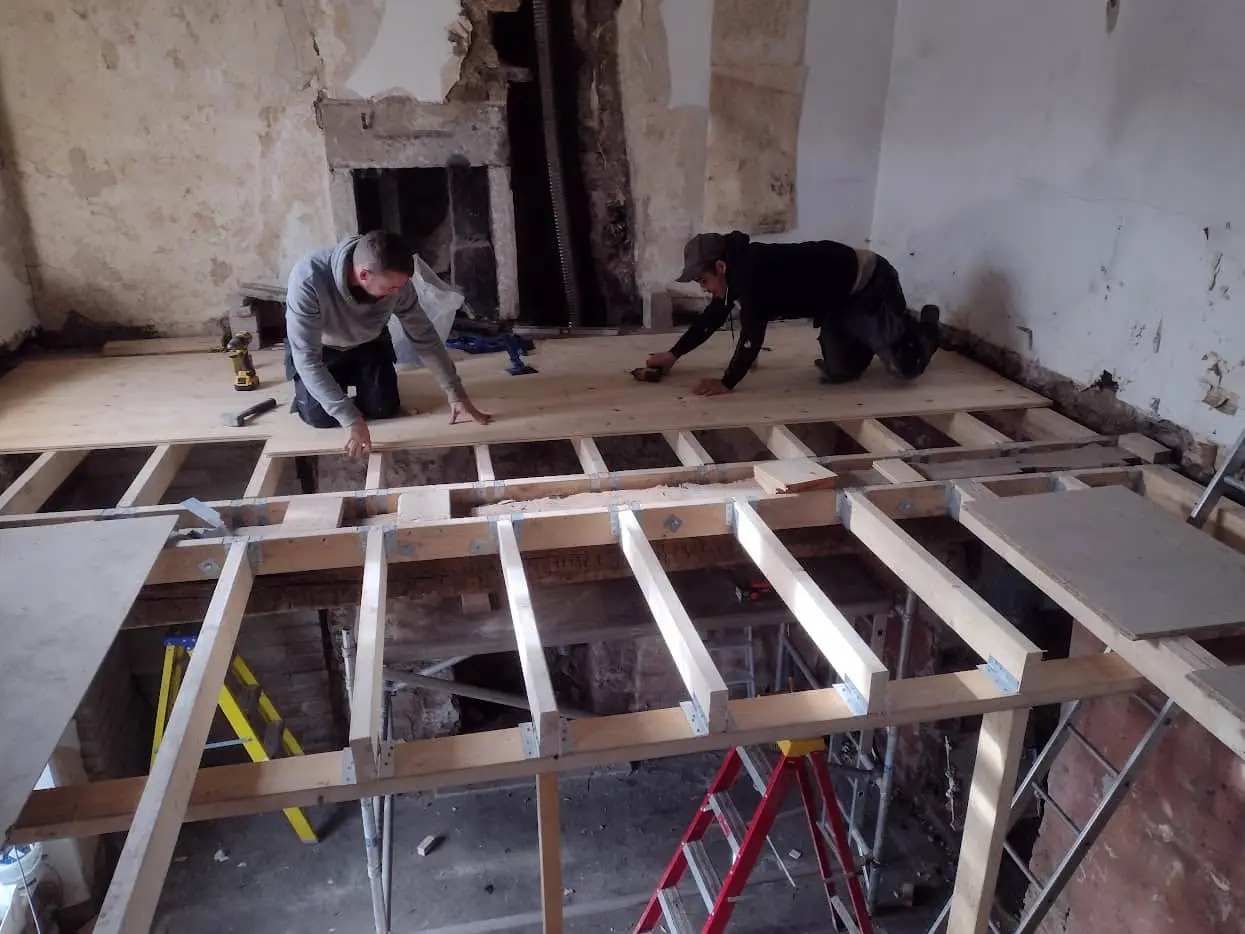
For the practicalities a stone cottage demands, the team future-proofed the space with invisible, high-utility technology. A decentralised mechanical heat recovery ventilation (dMVHR) system using premium Vent-Axia and Blauberg units continuously extracts moisture-laden air, recovers the heat and tempers incoming fresh air, protecting the cottage from damp while retaining warmth. A premium underfloor heating system was laid beneath durable, easy-to-clean floor tiles to keep the room cosy through harsh Buxton winters.
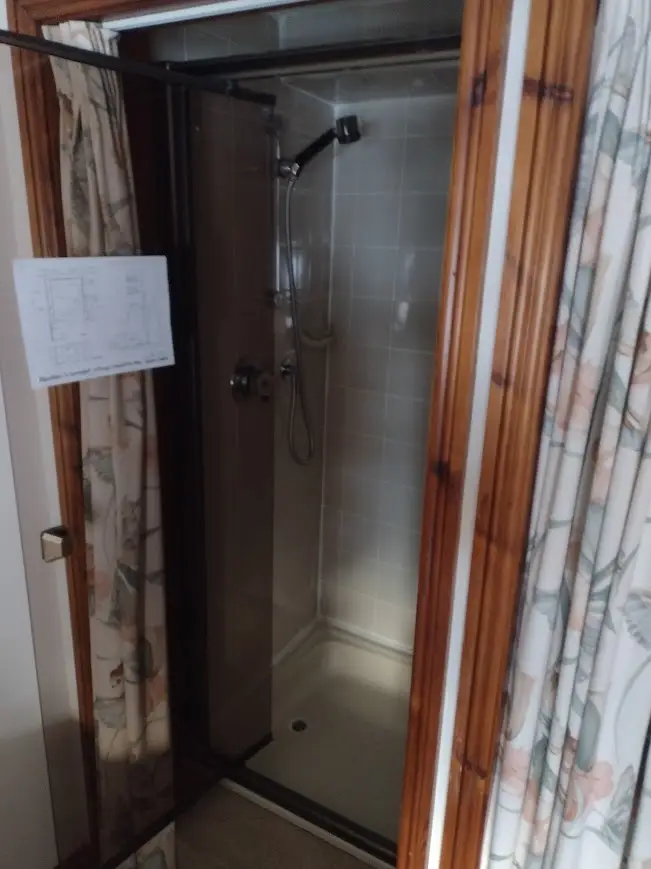
An 8-week project to replace a 40-year-old bathroom, install a new shower, move an immersion and install a night cloakroom in a period, stone-walled cottage with restricted access. We had ambitious ideas for a dream bathroom in our forever home.
Cressbrook has delivered something we really love. Cressbrook delivered high quality work and innovative solutions. Their hourly rates are very reasonable for high quality professional work. Julian managed the 4 projects in an old building with apparent ease. He, and his polite, friendly and professional team were fully supportive of our design preferences including the ‘quirky’ ones. Julian and his team made several suggestions to improve functionality or make the work quicker, and so cheaper, to install. Julian talked us carefully through the many choices to be made to achieve outcomes we were happy with. The electricians and tiler Julian brought in were excellent. All parked sensibly and considerately. Cressbrook support apprentices.
— Rob & Fiona, Priestcliffe
Cressbrook Construction transformed Fiona and Rob’s forty-year-old bathroom into a breathtaking, durable sanctuary. By balancing the technical demands of a stone property, heat recovery and underfloor heating among them, with the artistic “heritage botany” brief, the team delivered a space that feels both historic and luxurious. Whether enjoying the hydrotherapy body jets or watching the stars from the Britton Saturn bath, the clients now have a perfectly tailored retreat in their forever home.
Click any image to view full size.