Home / Case Studies / Period elegance, modern comfort: a Victorian family bathroom
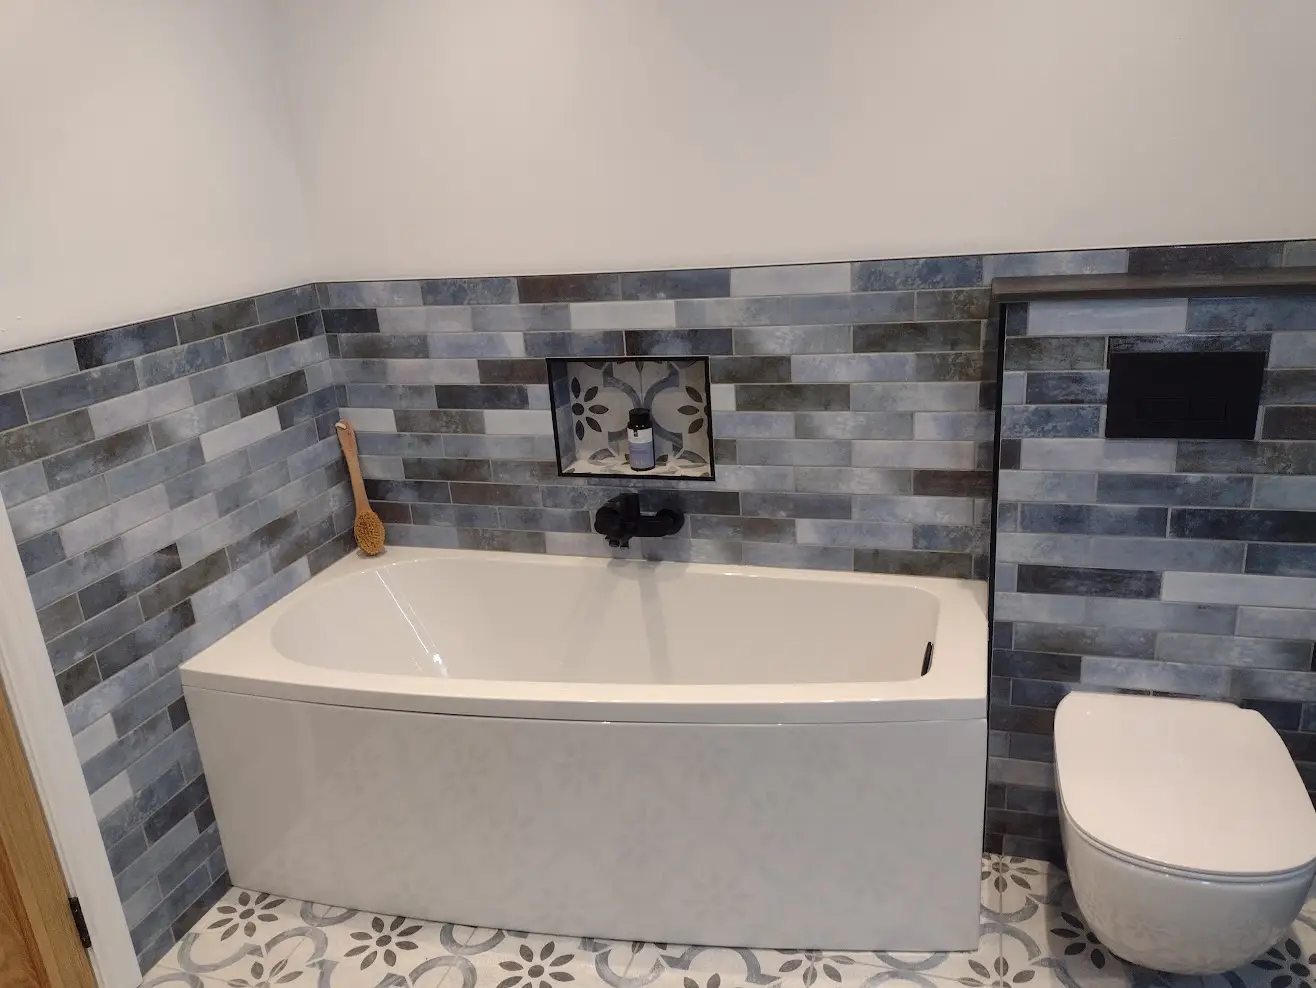
A cramped, awkwardly configured bathroom in a stone-built Victorian semi in Eyam, remodelled into a light, luxurious family space with a separate shower, freestanding bath and hidden modern services, all in keeping with the home’s late-Victorian character.
Eyam, Derbyshire
Bathroom Refurbishment
Victorian Stone Semi
Several weeks
A complete bathroom remodel in a stone-built Victorian semi-detached home in Eyam: relocating the entrance doorway to unlock floor space, separating a freestanding bath from a dedicated shower enclosure, and integrating underfloor heating, a concealed boiler cabinet and a wall-hung suite, all finished in a sympathetic period style.
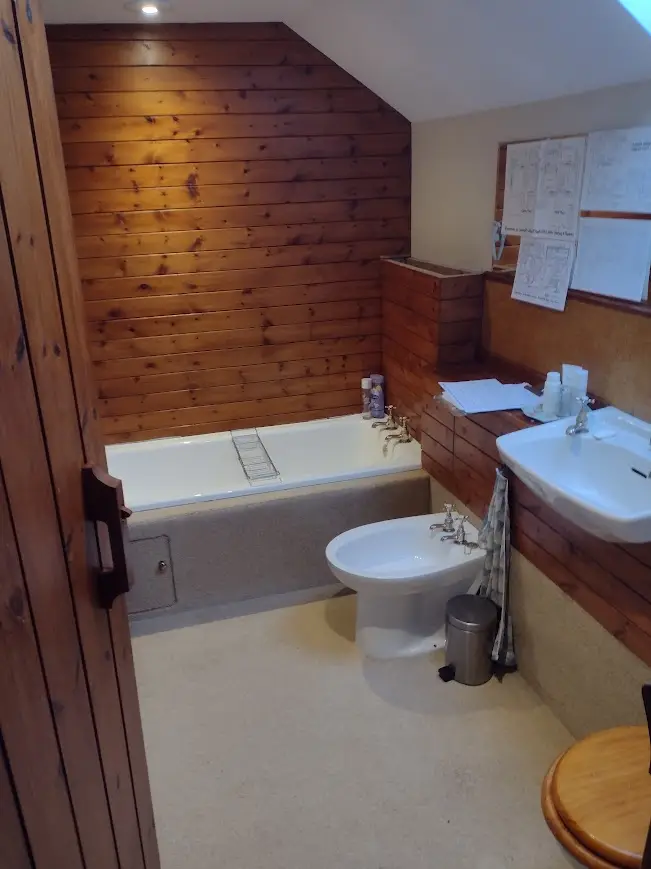
Eyam is one of the most characterful villages in the Peak District, and its older stone homes carry both the charm and the constraints of period construction. This Victorian semi belonging to Rachel and her family had a bathroom that looked generous on paper but worked poorly in practice: a shower awkwardly set over the bath, very little storage, and an intrusive boiler cabinet dominating one corner. The brief was a full remodel that would deliver modern, high-specification comfort while respecting the late-Victorian elegance of the house.
Transform a cramped, impractical bathroom into a space that finally suited a modern family, while keeping it sympathetic to the Victorian home around it. The single biggest constraint was the position of the original entrance door, which ate into the usable floor space and made a standalone shower impossible. Rachel wanted a layout that gave the family both a dedicated shower enclosure and a separate freestanding bath. In practice that meant solving several problems at once: routing waste, plumbing and ventilation through thick solid masonry walls, hiding the bulky boiler, integrating modern electrics and charging discreetly, and replacing cold-spot radiators with energy-efficient underfloor heating. Every modern intervention had to be balanced by material, brassware and joinery choices that aligned with the Victorian era.
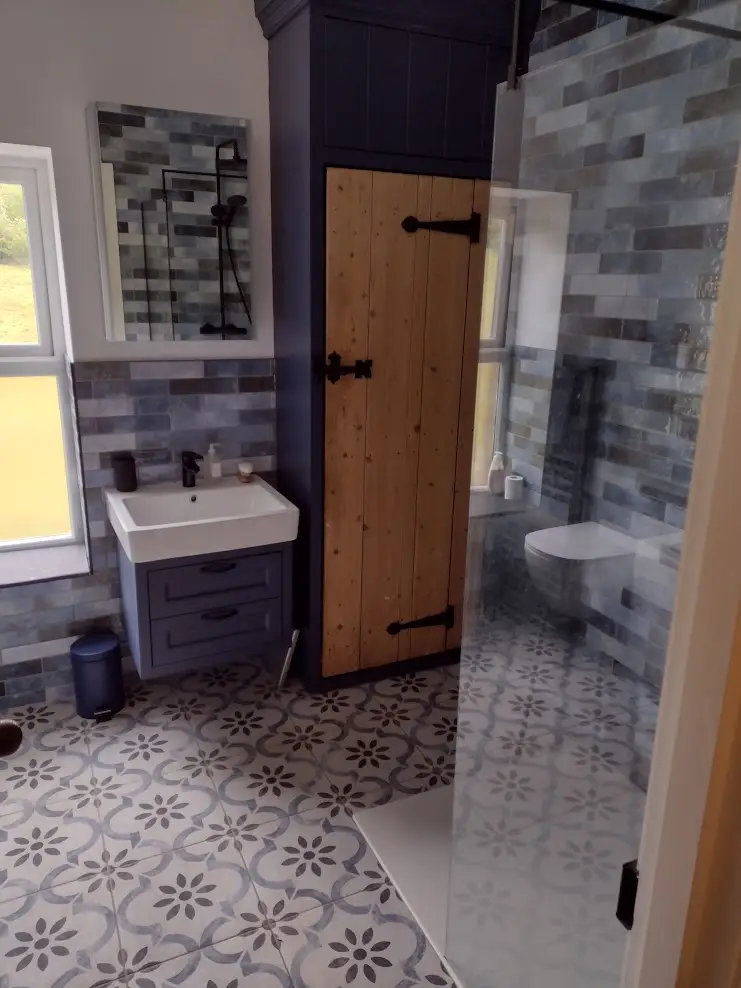
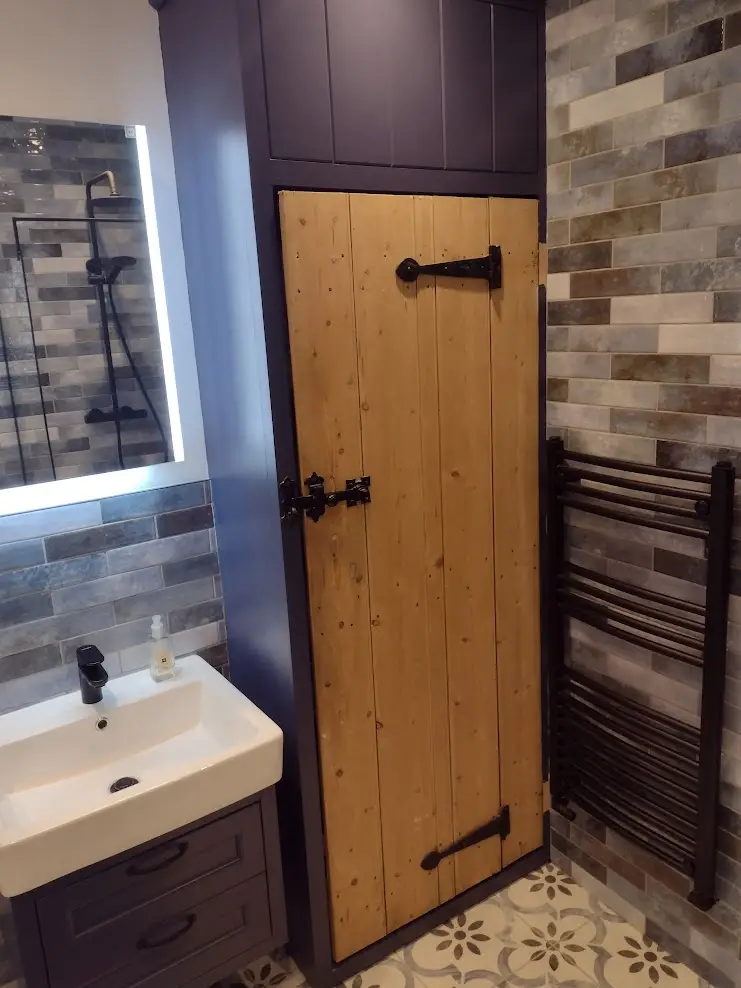
The design used floating, wall-hung elements, a wall-hung WC pan with concealed cistern and a relocated wall-hung vanity, to maximise visible floor area and create a sense of space. A separate low-profile glass shower enclosure sits alongside a freestanding bath, the two finally given room of their own. Modern conveniences were hidden in plain sight: an illuminated mirror cabinet with ambient LED lighting and a moisture-isolated shaver and charging point, and electric underfloor heating delivering even, radiant warmth without cluttering the walls. Throughout, the material palette, brassware finishes and bespoke joinery were chosen to sit comfortably within the home’s Victorian character, including period-matched wood panelling for the reconfigured boiler cabinet and extensive tiling in keeping with the period feel.
The first major structural move was closing and relocating the main entrance doorway. The original opening was carefully blocked using complementary materials, and a new opening was formed further along the landing wall, with two new window apertures above it to flood the adjacent landing with light. Repositioning the door freed up a dead-space corner inside the room, creating the exact footprint needed for the dedicated shower enclosure without blocking the natural route through the space.
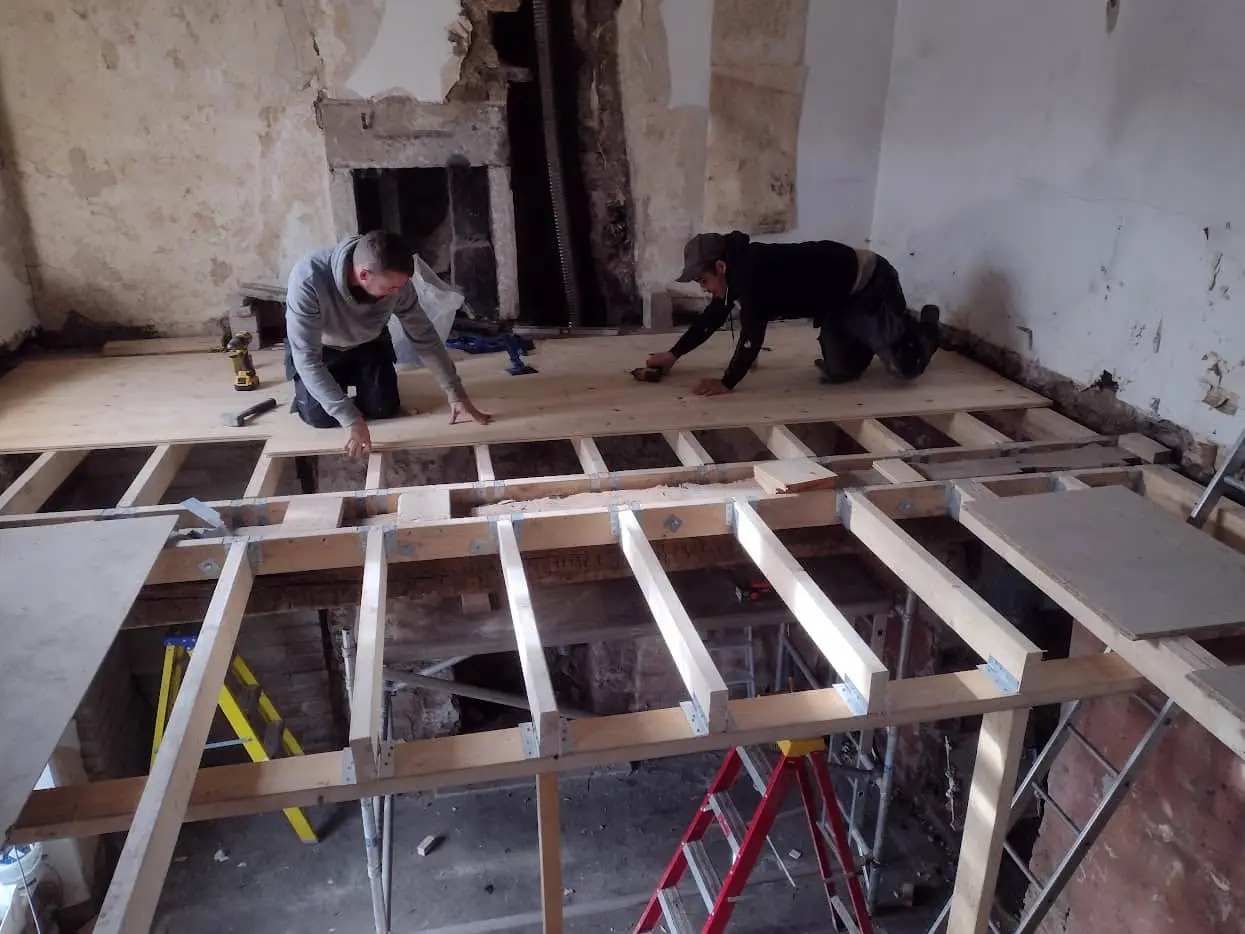
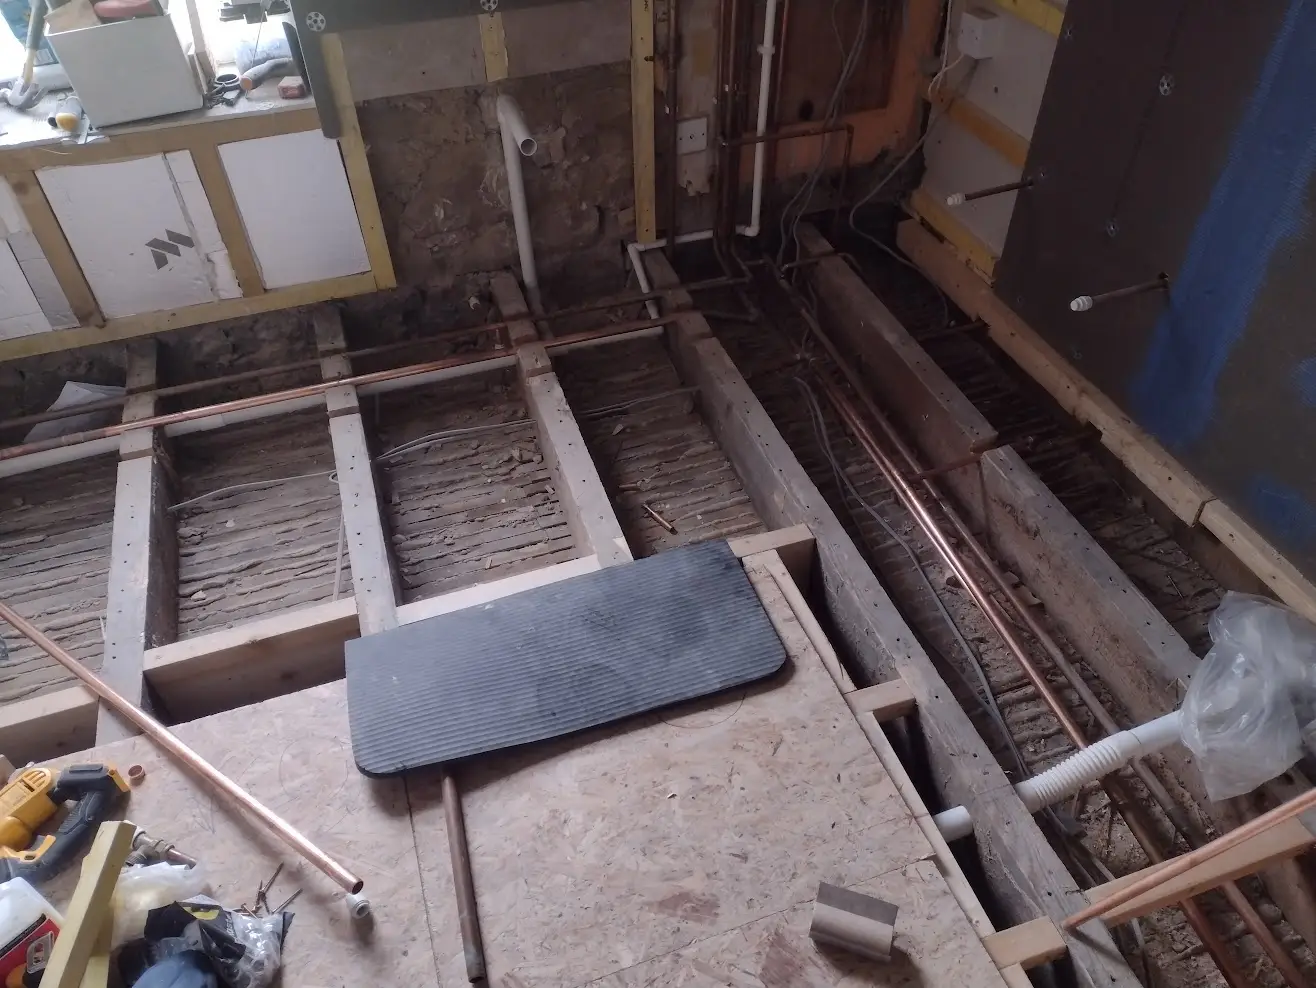
The existing plumbing was stripped back to the bare fabric. The bulky boiler housing was reconfigured, its pipework rerouted and footprint compacted, then concealed within a new bespoke period-matched cabinet that also added integrated airing shelves. New dedicated hot and cold feeds and a high-flow waste network were run for the separate bath and shower, with floor joists altered to achieve the precise drainage gradient while keeping all pipework hidden beneath the floorboards.
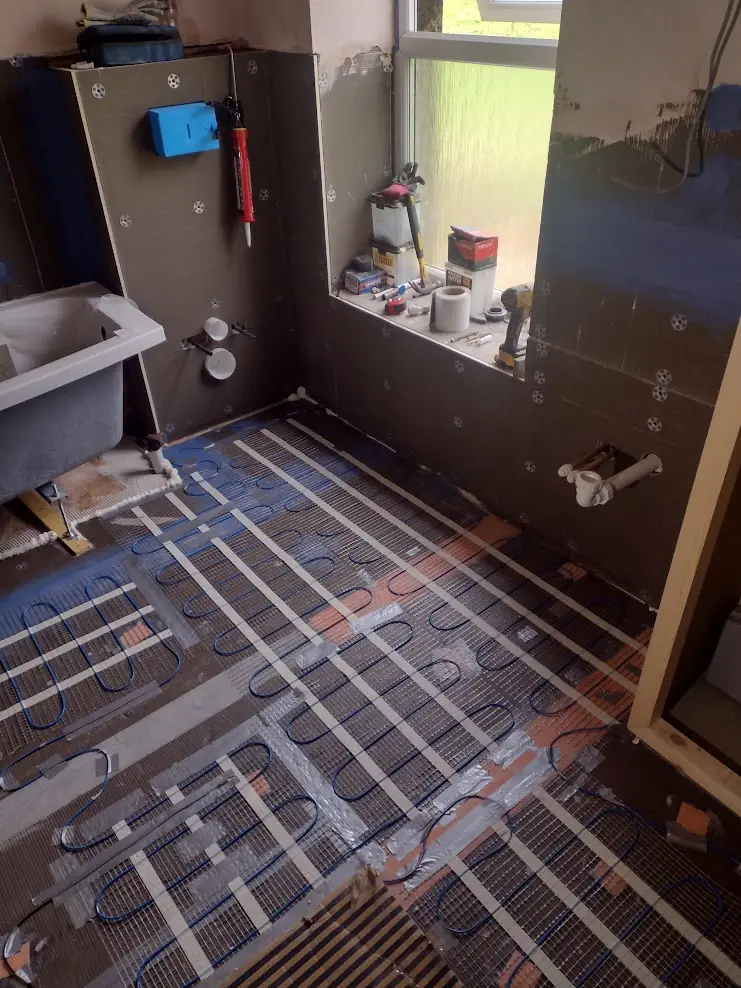
To deliver the clean lines of the wall-hung suite, a heavy-duty in-wall load-bearing steel frame (Geberit system) was anchored into the floor and masonry to carry the WC pan, with the dual-flush concealed cistern tucked inside the cavity. The relocated vanity was braced with hidden timber patressing to support a fully loaded stone basin. An independent RCD-protected circuit was run to feed the vanity zone, mirror cabinet and concealed charging. Finally, the stabilised subfloor was lined with high-density thermal insulation, an underfloor heating mat was embedded in a fibre-reinforced self-levelling compound, and the floor finished with large-format tiling.
It took several weeks but the results were fabulous. Julian spent time looking at the idiosyncrasies we’d inherited and was determined to tick as many boxes as possible.
— Rachel, Eyam
Despite the structural challenges of working in a historic stone home, including specialist diamond core drilling to vent through solid masonry and meticulous sistering of settled floor joists to achieve a flat floor, the project was delivered on time and exactly to specification. The finished bathroom marries luxury modern functionality, separate bathing and showering, and excellent thermal performance with a timeless design that feels entirely native to the Victorian home. As Rachel put it, the results were fabulous, with thanks to Julian, his assistant Sam, Mark the plasterer and Simon the tiler.
Click any image to view full size.