Home / Case Studies / A touch of luxury below ground: a cellar shower room conversion
A damp, disused below-ground utility room in an end-terrace cottage in historic Castleton, transformed into a premium downstairs shower room through structural reinforcement, specialist tanking and clever space-saving plumbing, turning subterranean dead space into a standout feature of the home.
Castleton, Peak District
Cellar Conversion & Shower Room
End-Terrace Stone Cottage
TBC
A sub-ground cellar conversion and structural reinforcement in an aging end-terrace cottage in Castleton, turning a damp, dark, disused below-ground utility room into a luxury downstairs shower room. The project combined structural engineering, specialist damp proofing and clever space-saving plumbing to create a warm, dry, fully functional space beneath the main living area.
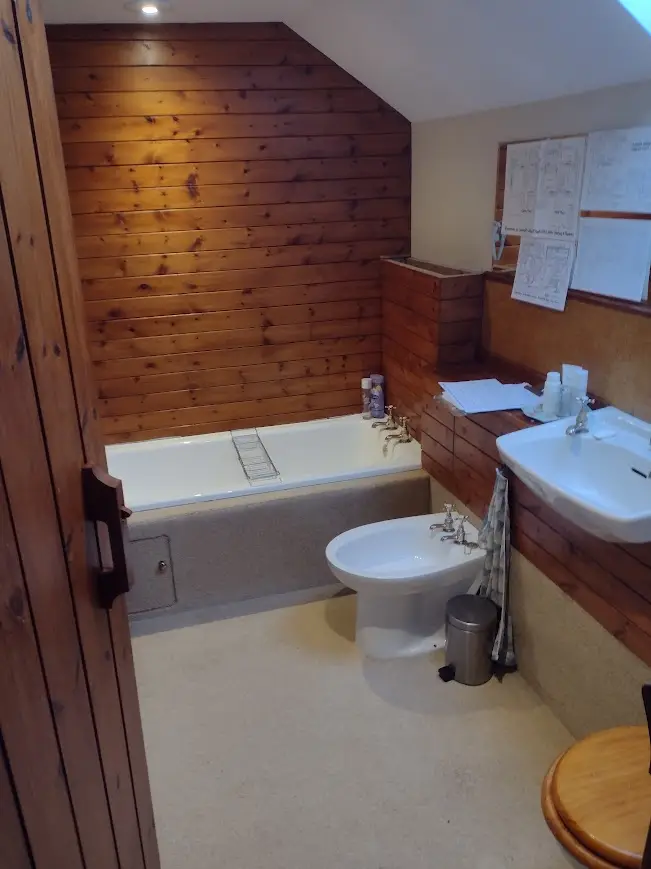
Castleton is one of the most characterful villages in the Peak District, and Nannette and Paul’s end-terrace cottage has charm in abundance, but it was short on usable ground-floor space. Beneath the main living area sat a below-ground utility room that had fallen into complete disrepair: damp, dark, grotty and entirely unused. The couple saw the potential to reclaim that subterranean dead space and turn it into a premium, fully functional downstairs shower room, a project that would demand structural engineering, specialist damp proofing and ingenious plumbing in equal measure.
Transform a damp, disused below-ground utility room into a luxury downstairs shower room. The space presented serious, interconnected problems. Tanking was non-existent, so moisture penetrated the stone walls continually, leaving the room damp and uninviting. The existing ceiling was structurally compromised, sagging under the weight of the bathroom directly above. And because the room sits below the main sewer line, conventional gravity drainage simply wasn’t possible. The brief therefore called for structural reinforcement, a rigorous damp-proofing strategy, and a clever plumbing solution, all delivered to a high-end, boutique finish that removed any sense of being in a cellar.
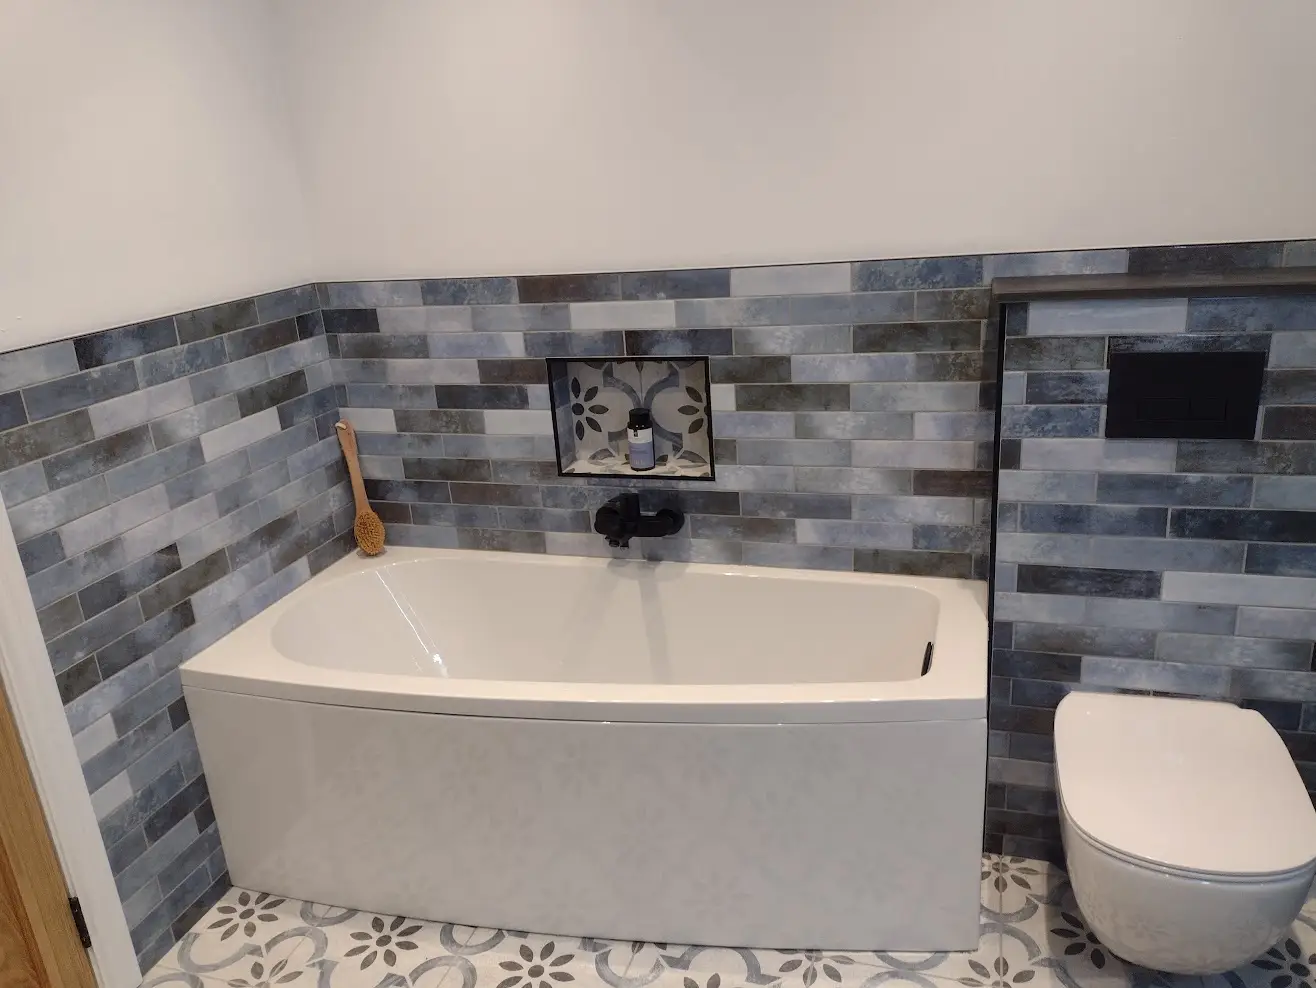
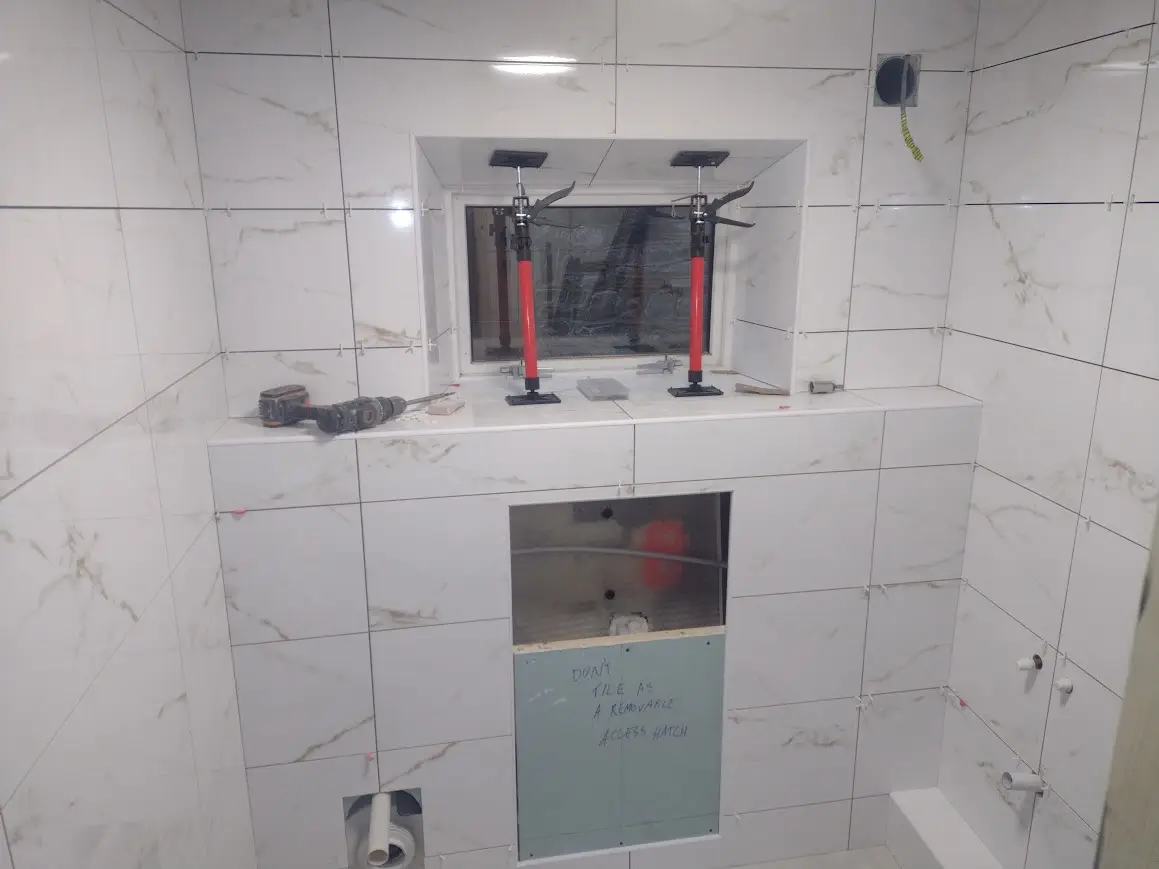
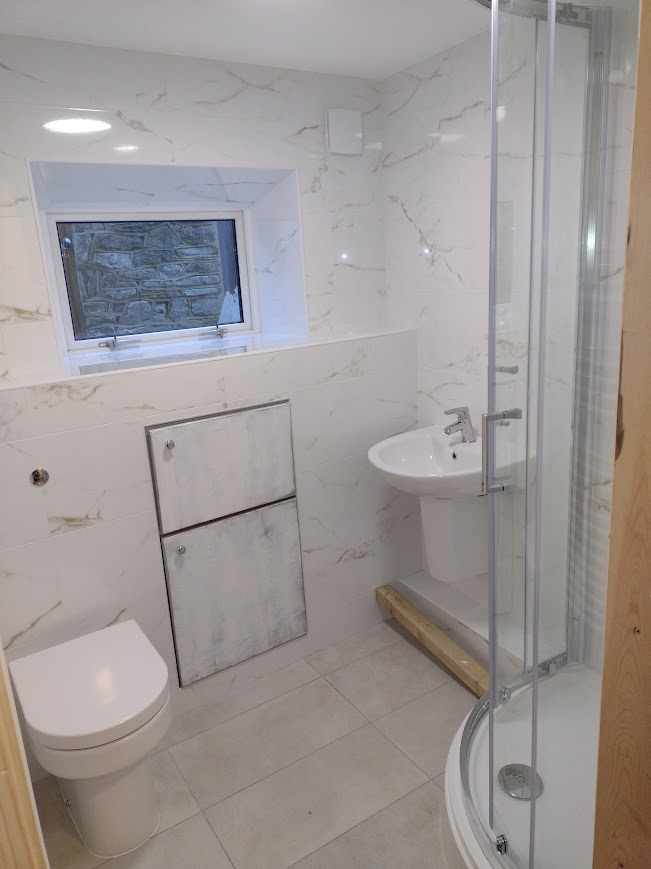
The design’s central aim was to banish the “cellar” feel and make a windowless underground room feel bright, warm and luxurious. High-output LED recessed spotlights were positioned to mimic natural daylight, and large-format porcelain tiles were chosen to bounce light around the room and create an illusion of space. A low-profile luxury walk-in shower enclosure, premium brassware and a heated towel rail were specified for a high-end boutique aesthetic. To make the most of the compact footprint, a concealed cistern was designed into the stud work for a sleek, floor-minimising toilet, and the macerator plumbing system was hidden behind a bespoke partition wall so none of the technical solution intrudes on the finished space.
Safety and structural integrity came first. The team completely stripped out the failing ceiling structure and, working in tight quarters, installed new structural timber joists to strengthen the floor of the room above, eliminating the bounce in the upper floor and forming a solid ceiling barrier. To combat the subterranean damp, the walls underwent a rigorous tanking process to seal out hydrostatic pressure, then high-performance insulation boards were installed across floor and walls to create a thermal envelope keeping the room warm, dry and energy-efficient despite being underground. Moisture-resistant plasterboards were fitted ready for tiling.
Because the room sits below the main sewer line, a heavy-duty silent-running macerator pump system was installed behind the bespoke partition wall, efficiently pumping waste upward and out to the mains drainage. The concealed cistern was integrated into the stud work, and the final phase delivered the finishes: the recessed LED lighting, large-format porcelain tiling, walk-in shower enclosure, premium brassware and heated towel rail that complete the boutique look.
Creation of a new downstairs shower room from scratch. Advice, project management including sourcing and use of specialist teams, sourcing hardware and other items, either directly or guidance for suppliers for us to visit, plus excellent communication led to an extremely satisfactory experience.
— Nannette & Paul, Castleton
The project entirely transformed how Nannette and Paul use their historic home. What was once a cold, damp, avoided storage space is now a standout feature of the property. By combining clever plumbing technology with robust structural engineering, Cressbrook Construction delivered a genuine touch of luxury beneath the ground, adding significant functionality and market value to the Castleton cottage.
Click any image to view full size.