Home / Case Studies / Saving an old house properly: a ground-floor heritage restoration
An extensive ground-floor restoration of ‘Jonas House’, a very old extended stone home on Lydgate in Eyam. Damp, rot and decades of uneven floors were resolved before a complete kitchen, laundry, boot room, dining and living room renovation, balancing sensitive heritage preservation with modern structural and mechanical upgrades.
Eyam, Derbyshire
Ground-Floor Heritage Restoration
Extended Detached Stone Home
TBC
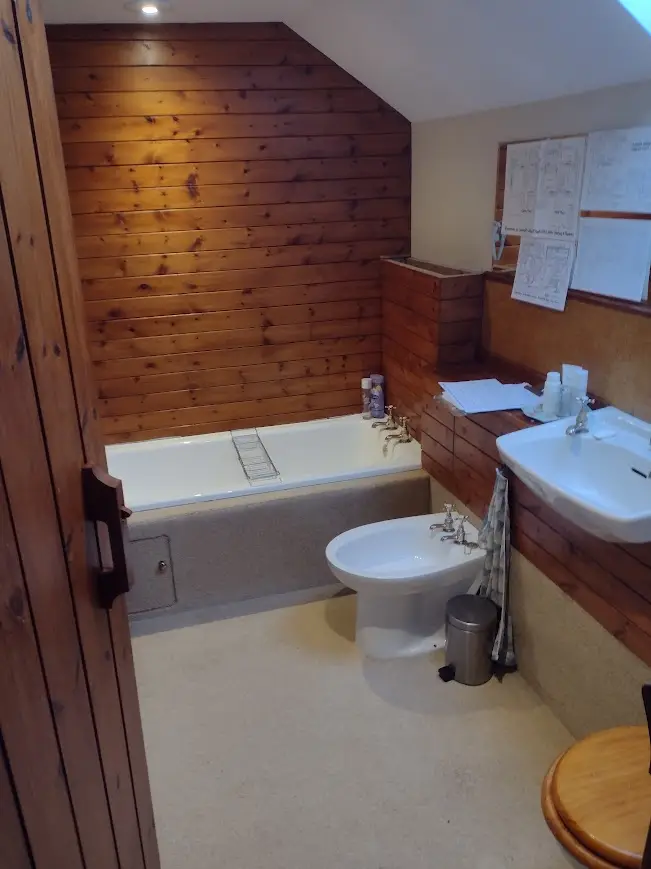
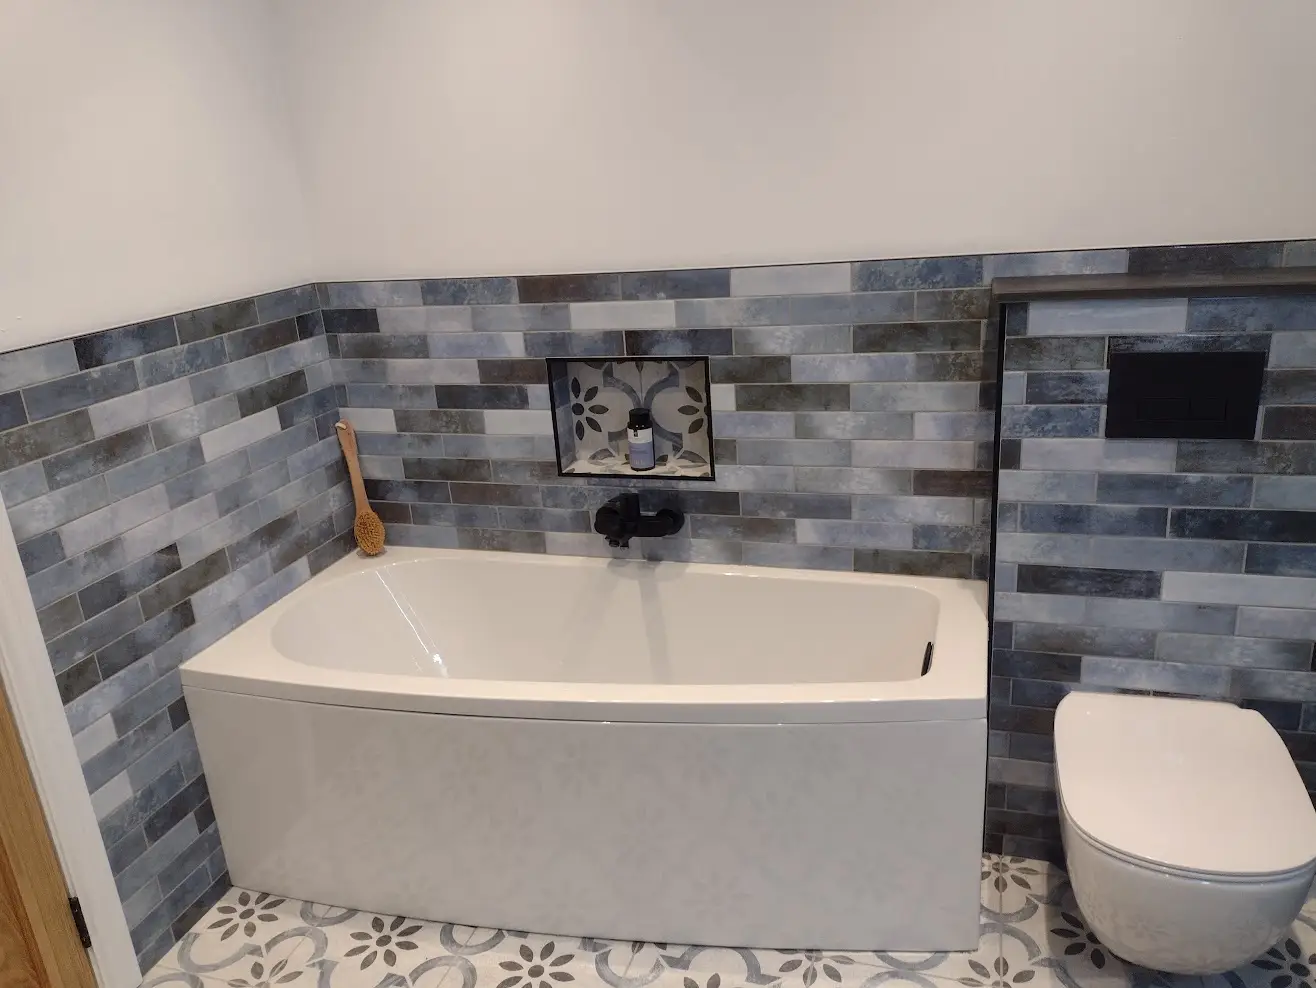
A comprehensive ground-floor restoration and renovation of ‘Jonas House’ in Eyam, spanning kitchen, laundry, boot room, toilet, dining room and living room. The project stabilised a historic structure suffering from damp, rotten subfloors and severely uneven floors, then reconfigured awkward, narrow spaces and fitted premium finishes throughout, all while respecting the property’s historic character.
Eyam is one of the Peak District’s most historically significant villages, and ‘Jonas House’ on Lydgate is a very old, much-extended detached stone property with all the character and all the challenges, that implies. John and Claire commissioned Cressbrook Construction to overhaul a complex ground-floor footprint that had been compromised by damp, rot and decades of structural settling. The work needed a careful balance: preserving what made the house special while bringing its structure, heating and layout firmly up to modern standards.
John and Claire asked Cressbrook Construction to resolve a set of severe, interconnected problems typical of aged Peak District homes, and to transform a difficult footprint into warm, functional living space. Historical plumbing leaks had caused extensive rot in the timber subfloors, while damp walls had compromised the plasterwork and left the home cold and uninviting. Decades of settling and historical extensions had produced severely uneven floors across the whole ground level. The existing kitchen and entrance boot room were long, narrow and dated, restricting movement and starved of natural light, and an outdated boiler with inefficient radiators struggled to heat the property’s thick stone walls. The brief covered six interconnected rooms: kitchen, laundry, boot room, toilet, dining room and living room.
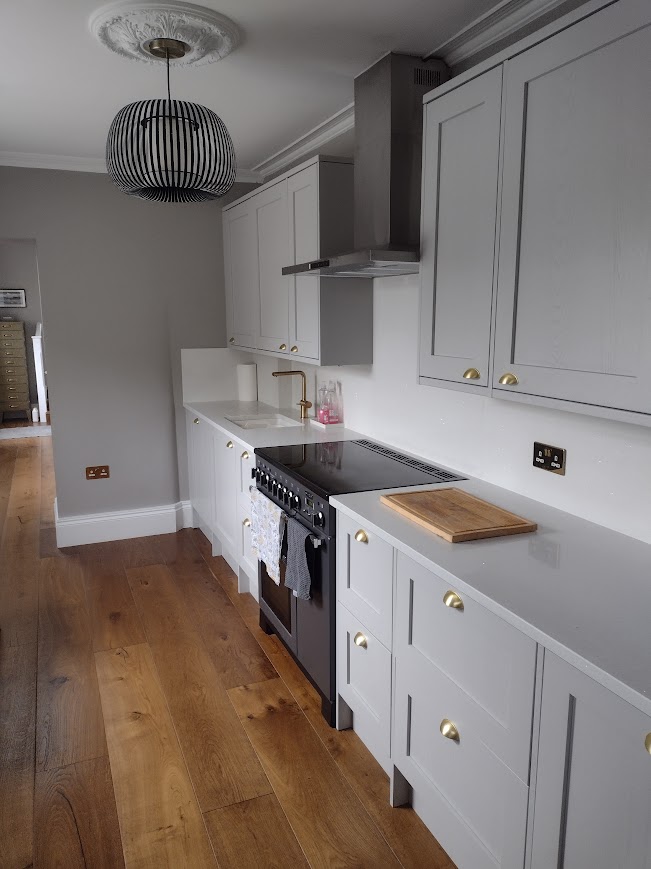
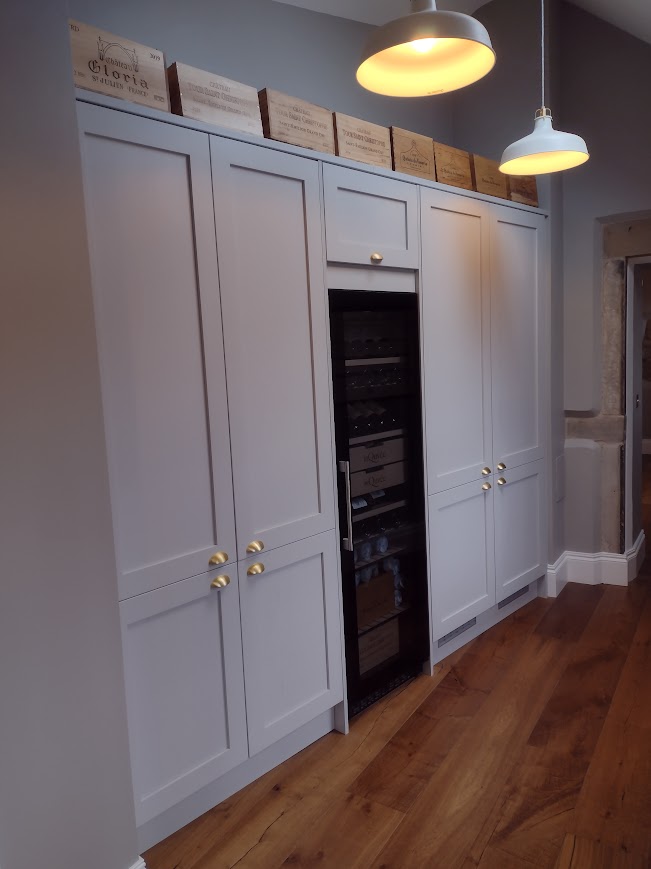
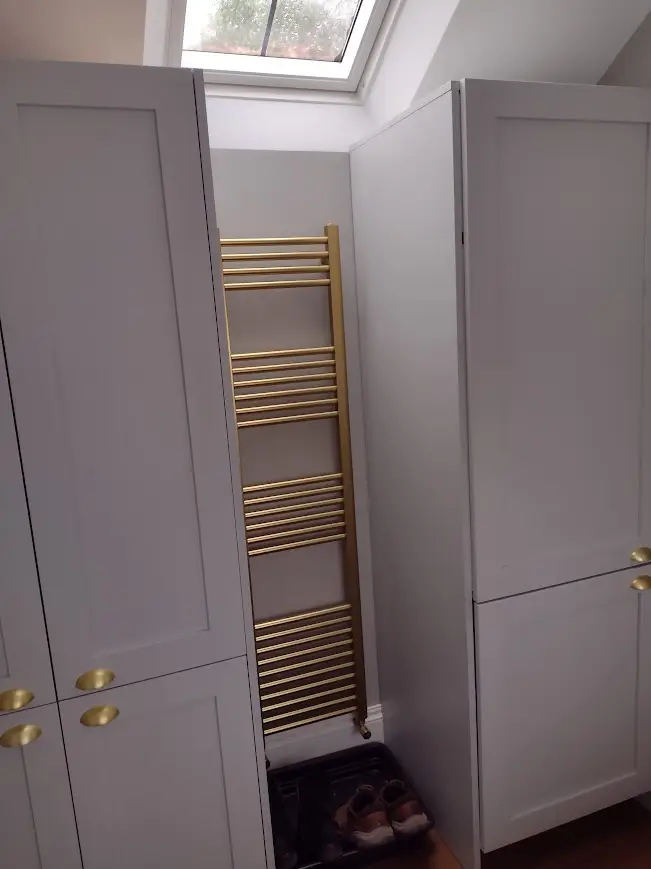
The design set out to turn awkward, gloomy spaces into bright, highly functional rooms while keeping the home’s heritage intact. In the kitchen, bulky upper cupboards were designed out of the exterior front wall to open up the narrow space, with fresh tiling, a new cooker hood and surround, a central light fixture and integrated under-cabinet lighting. Bespoke cabinetry from Howdens shaped a clever layout across the long footprint: in the laundry, two full-height cupboards stack the washer and dryer to save floor space while re-setting the property’s original Belfast sink; in the boot room, two full-height utility cupboards act as a pantry and a seamlessly integrated fridge-freezer housing. The living and dining rooms were designed as cohesive, bright spaces unified by engineered hardwood flooring from Direct Wood Flooring, with custom alcove cabinets and bookshelves painted to match the walls in the dining room, and bespoke media cabinetry with integrated accent lighting in the living room. Period-appropriate replacement radiators from Victorian Plumbing were specified to suit the home’s character.
The team worked to a systematic, phased strategy: stabilise the historic structure first, then fit premium finishes. Damaged zones were stripped out, rotten flooring removed and damp walls addressed, and the subfloors were structurally levelled across the entire ground level to correct decades of unevenness. The heating system was fully modernised with a high-efficiency boiler in the kitchen and period-appropriate replacement radiators, including an optimised relocation beneath the kitchen window and a new unit in the toilet.
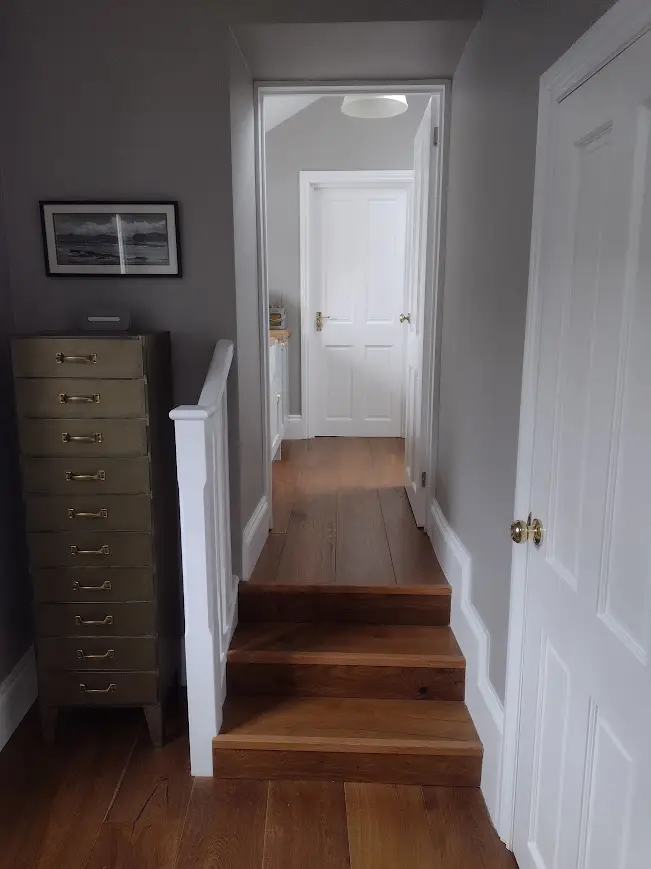
With the fabric sound, the rooms were reconfigured. The kitchen wall was made good and re-tiled once the bulky cupboards came off; the laundry’s stacked appliances and re-set Belfast sink went in; and the boot room gained its pantry and integrated fridge-freezer cupboards with new double sockets, plus a radiator relocated beneath the window for better heat convection. In the dining room, custom alcove cabinets and bookshelves were fabricated and fitted with the original double sockets carefully integrated, dated wall lights swapped for a central fixture. In the living room, custom media cabinetry and bookshelves were built to house the TV with integrated accent lighting, old window shutters and curtain rails removed, the main internet/data socket brought down from the floor above, and a new radiator installed. Engineered hardwood flooring and a complete professional redecoration unified the living spaces.
We were delighted with the work done by Cressbrook, it looks amazing and is working beautifully. The major work included damp-proofing; the installation of new kitchen, hallway and laundry cabinets; a new boiler; new radiators; new flooring and bespoke bookshelves and cabinets in the living room. This also included requirements for new plumbing, electrics and plastering.
Cressbrook were excellent throughout. Julian and his team were professional, patient and paid great attention to detail. Julian was brilliant at suggesting creative solutions to issues which always arise with an older property and to discussing alternatives to save time and money. He also came with a trusted range of sub-contractors and made useful suggestions for alternative, often better value suppliers. It was a pleasure to work with Julian and his team, they were very considerate and friendly, particularly important when you are living in the property while the work is being done.
The price for the work was very fair. Although the price increased so did the scope of the work, and Julian was always very clear about additional costs. Paying in instalments enabled us to keep track of work done and invoices paid. We would highly recommend Cressbrook.
— Claire & John, Eyam
The comprehensive renovation completely modernised ‘Jonas House’ while respecting its historic character. By resolving the fundamental issues of damp, rot and uneven floors, Cressbrook Construction created a structurally sound foundation, then transformed the long, narrow utility and kitchen zones into bright, highly functional spaces. Unified by beautiful engineered hardwood floors and bespoke cabinetry, the home now gives John and Claire a warm, efficient and beautifully tailored living space, perfectly suited to life in Eyam.
Click any image to view full size.